

The “Invisible” Details of a Luxury Home: What High-End Construction Looks Like When You Can’t See It
You notice the stone first, or the way the cabinetry fits into an alcove. In a well-built home, there is plenty worth looking at. There is also a great deal you will never see. The waterproofing beneath a terrace, the backing behind the tile, the connections inside a wall. At Young Construction, we give that work the same attention as the finishes. After all, the house will depend on it long after your first impression.
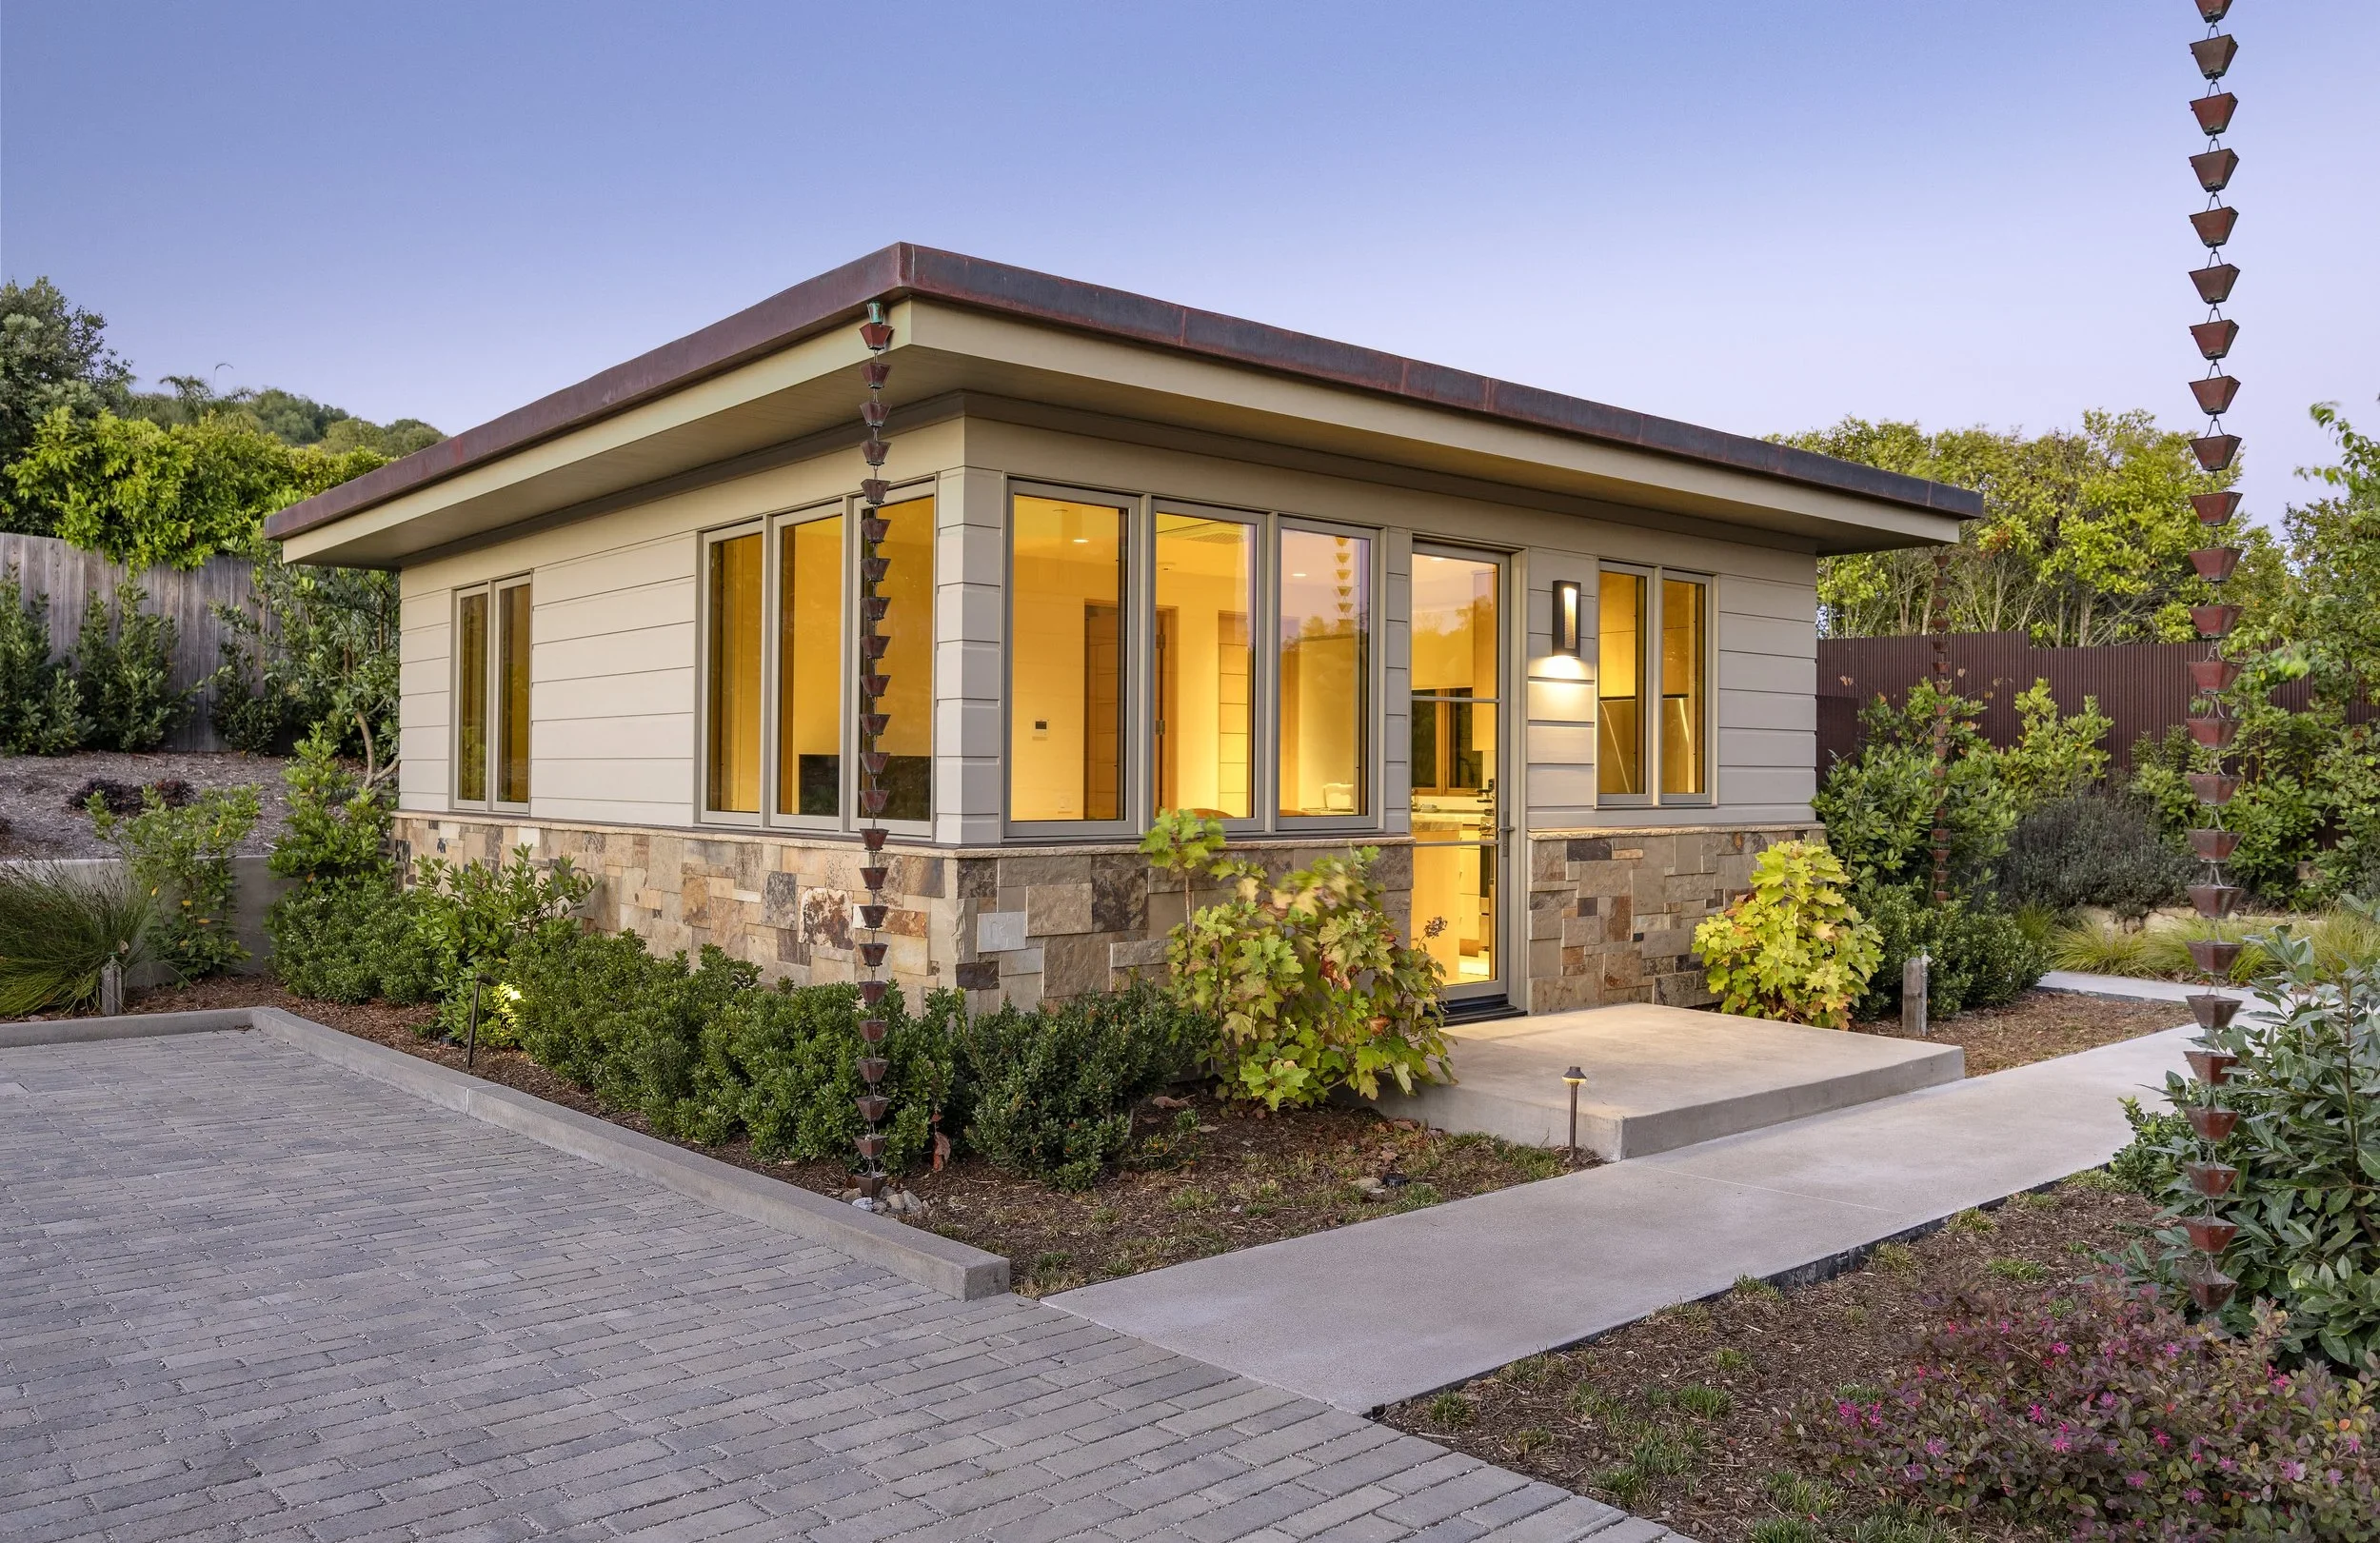
At the hillside Yankee Farm estate, drainage systems direct water away from the home—an essential part of protecting both the building and surrounding landscape.
Waterproofing and Drainage
On hillside and oceanfront properties in Santa Barbara and Montecito, water needs a clear path away from the home. Site grading, subsurface drains, and properly sloped decks help provide one. We also pay close attention to waterproofing membranes, flashing, and sealed transitions, particularly where different materials meet. These details need to work together before anything is covered. Finding a problem after the first heavy rain can mean opening up work that was supposed to be finished.
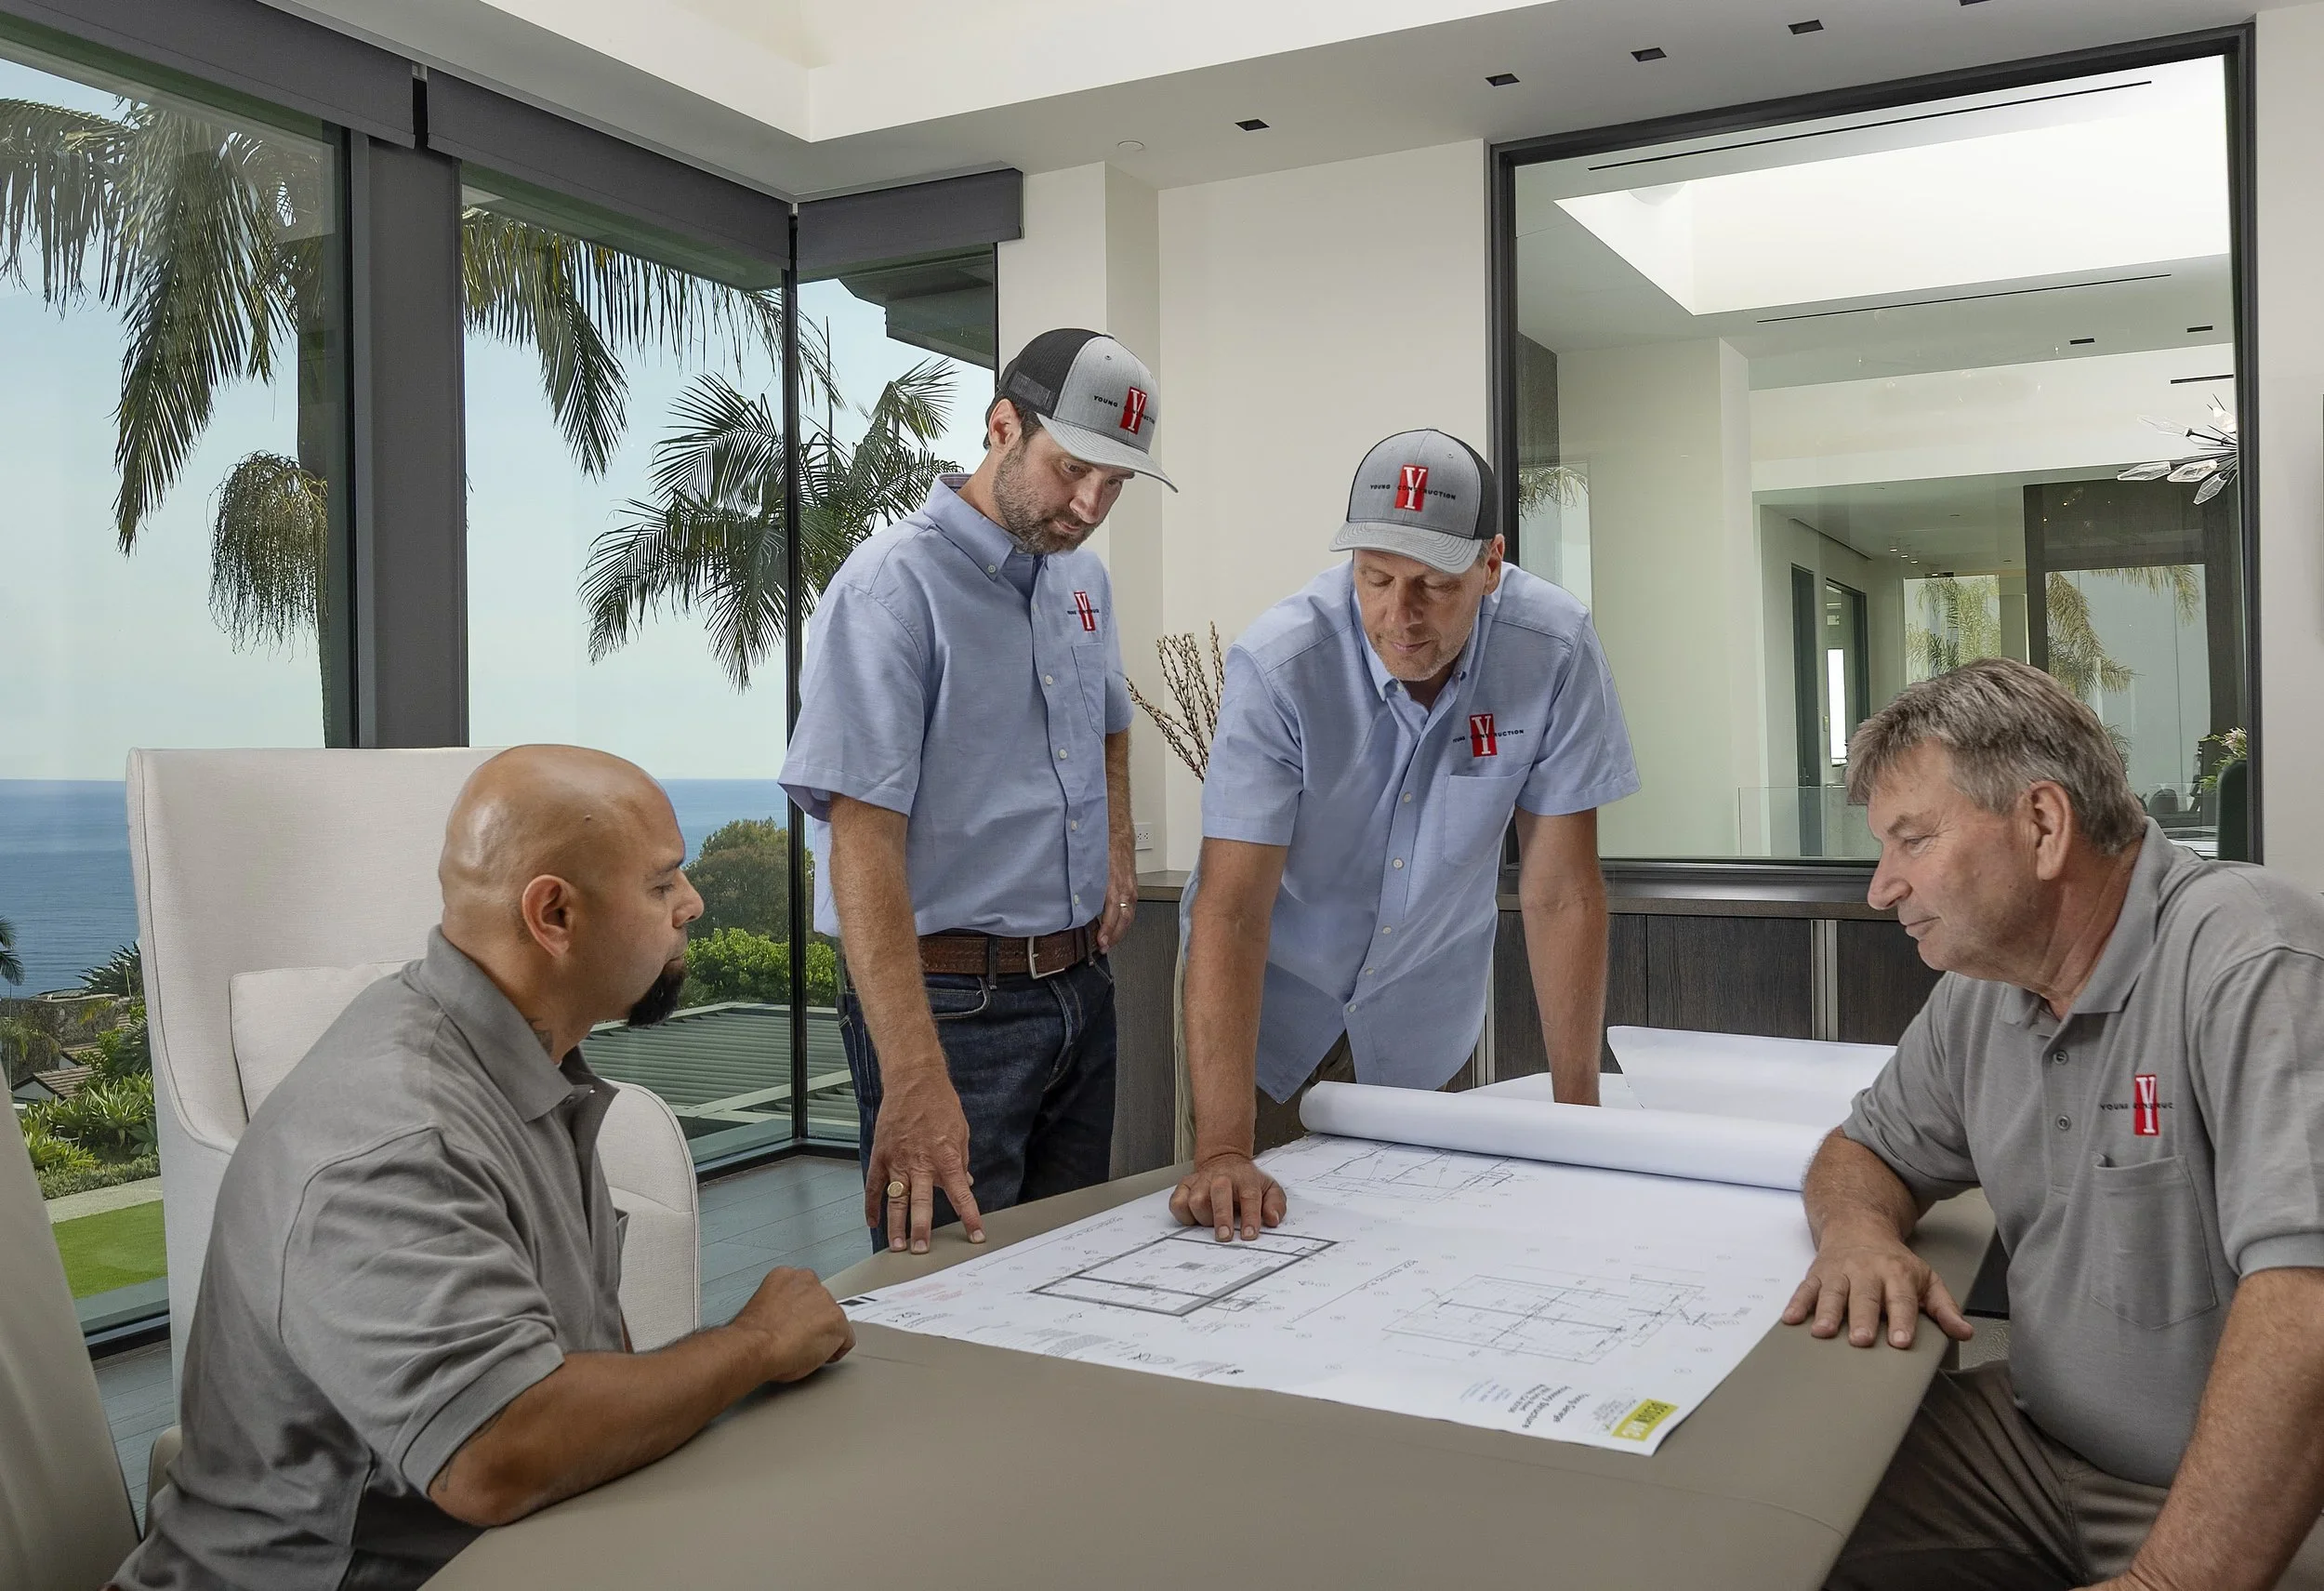
At Young Construction, our meticulous pre-construction process lays the groundwork for every finished detail to come together seamlessly.
Preparation Beneath the Finish
A wall that is slightly out of plumb can become a visible gap beside a cabinet, while an uneven base can leave one tile edge higher than the next. Expensive materials do not correct these conditions; careful preparation does. We pay attention to the framing, backing, and support beneath each finish, because that’s where an excellent installation begins.
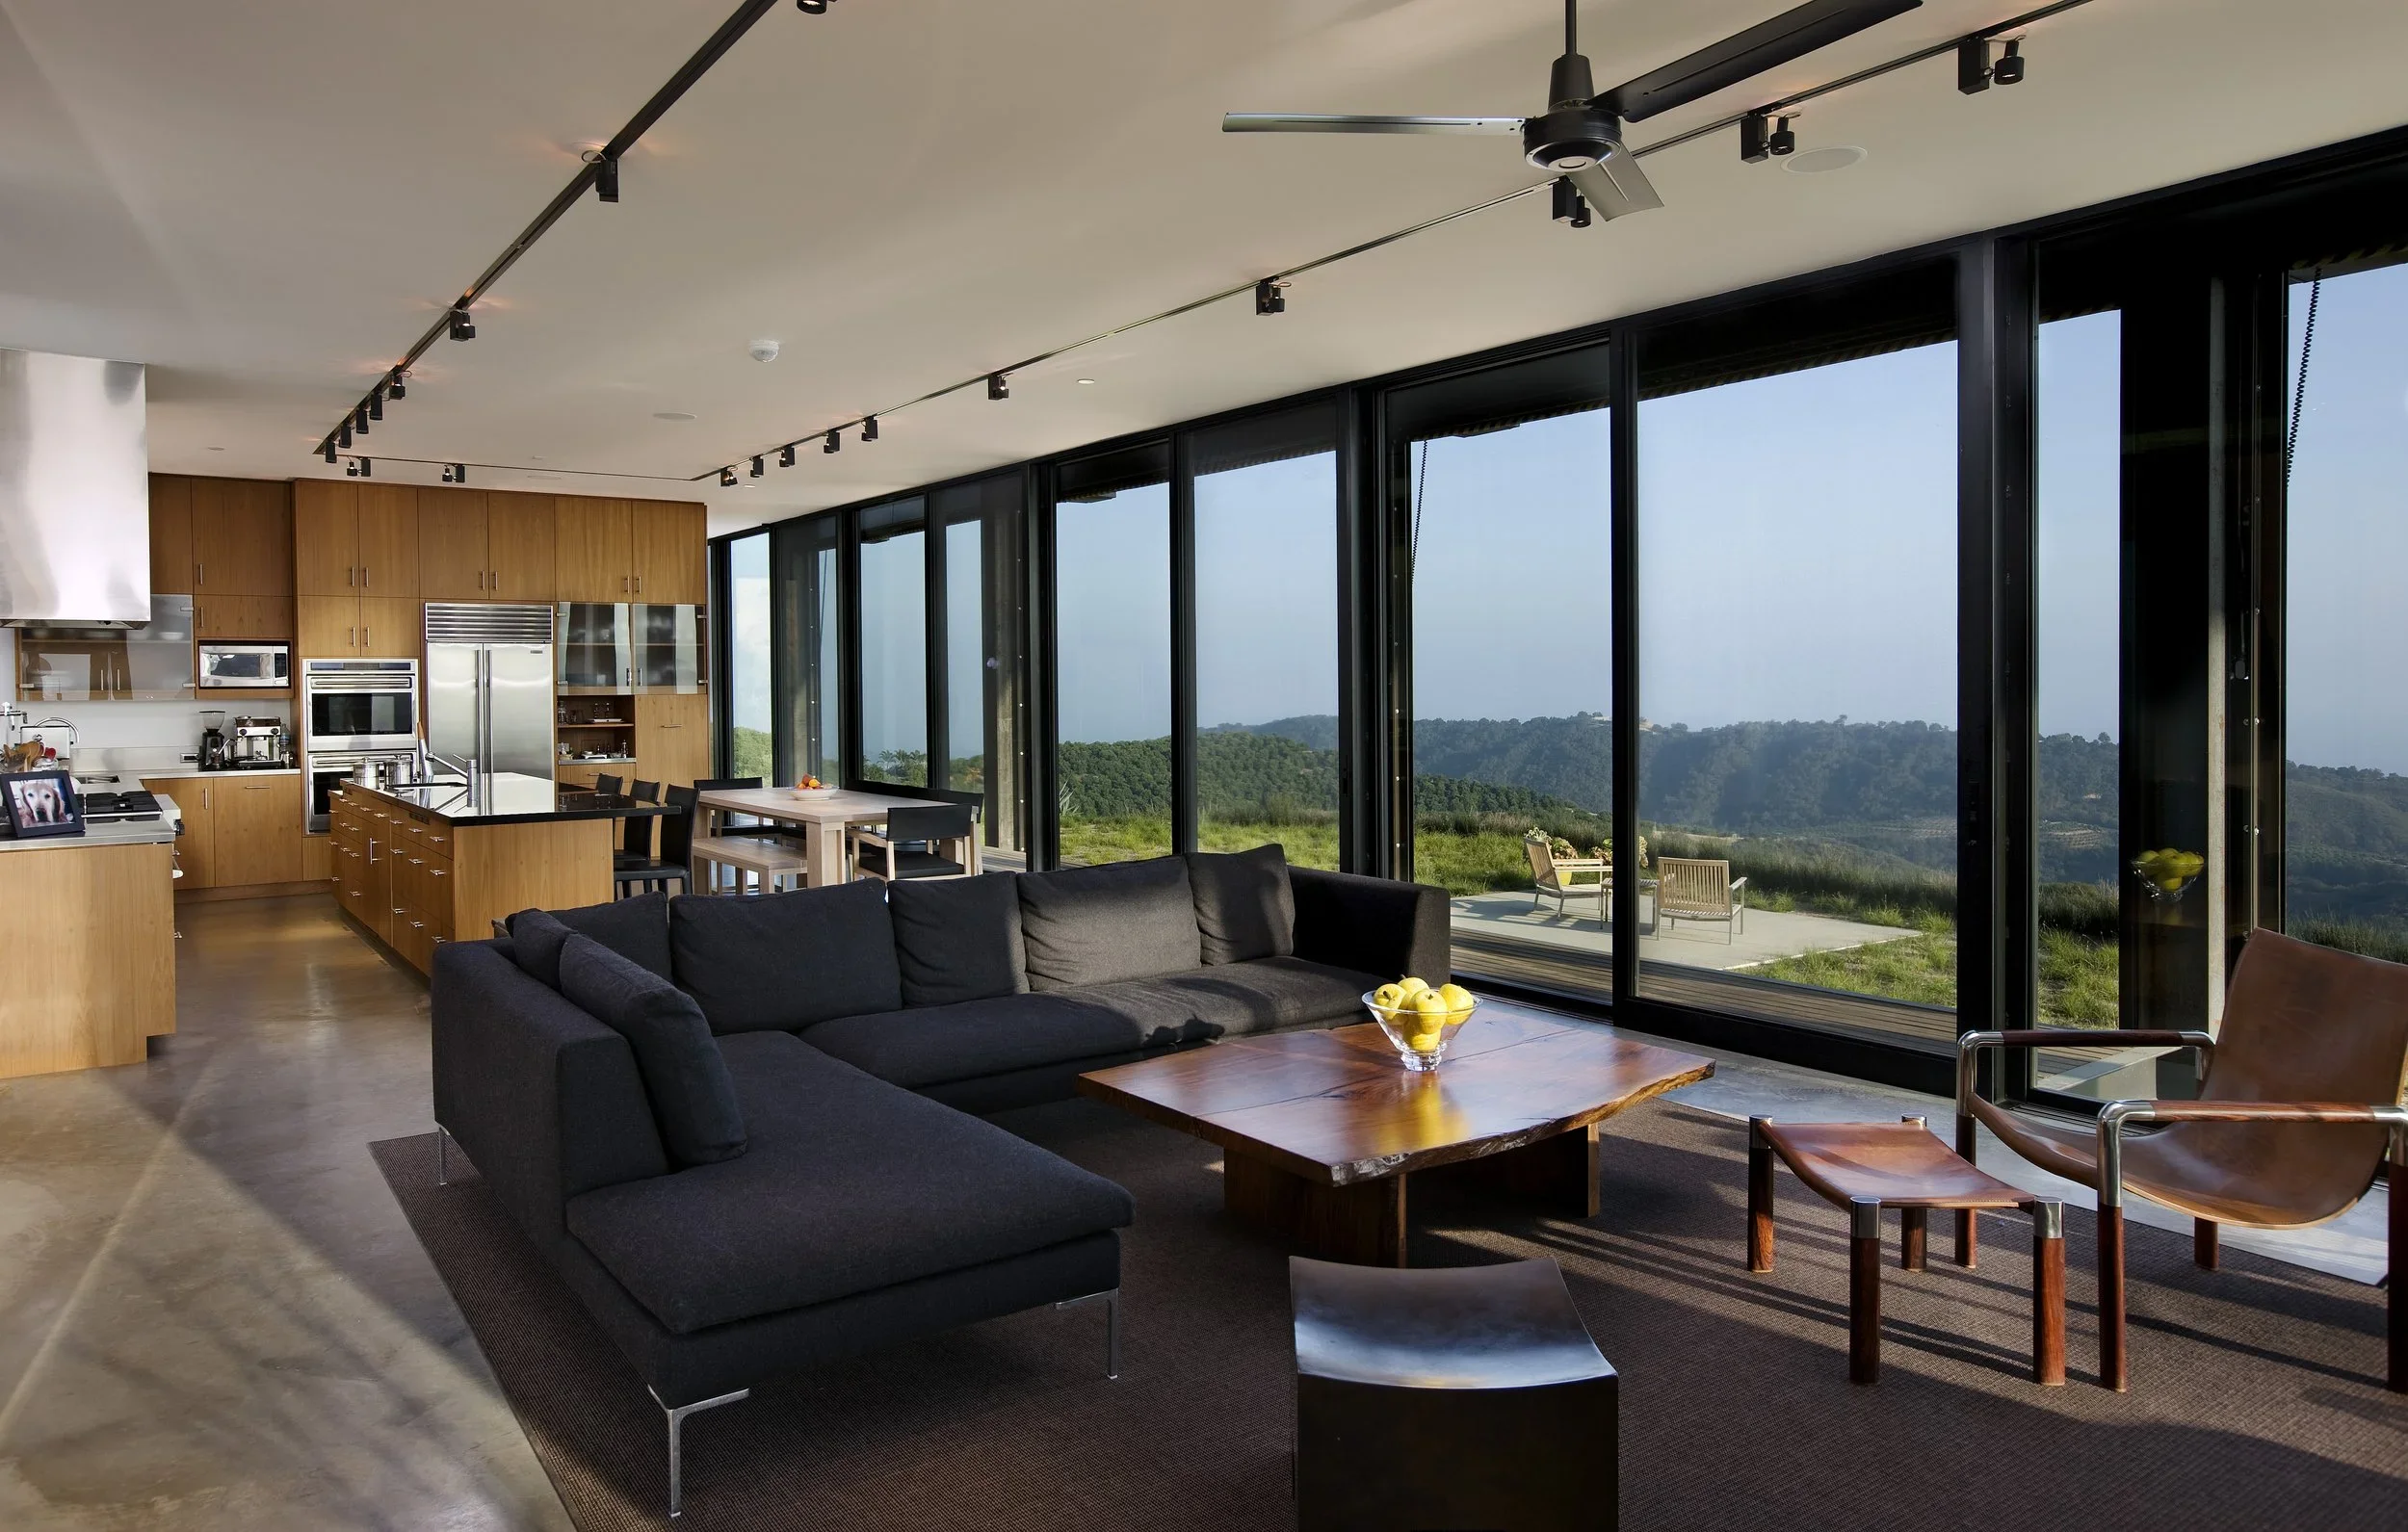
At the Toro Canyon home, refined interiors balance comfort and restraint, framing the mountain and ocean views beyond.
Comfort is Key
A clean ceiling line takes planning. Ducts need a route, vents need a place, and equipment needs room for maintenance. We work through those decisions with architects and engineers early, while there is still time to accommodate the systems without changing the character of a room. We also consider what you will hear. Acoustic insulation in walls and floors limits sound between spaces, and equipment placement matters when a bedroom is nearby. Comfort comes down to particulars like having a room at the right temperature or a conversation that stays in the next room.
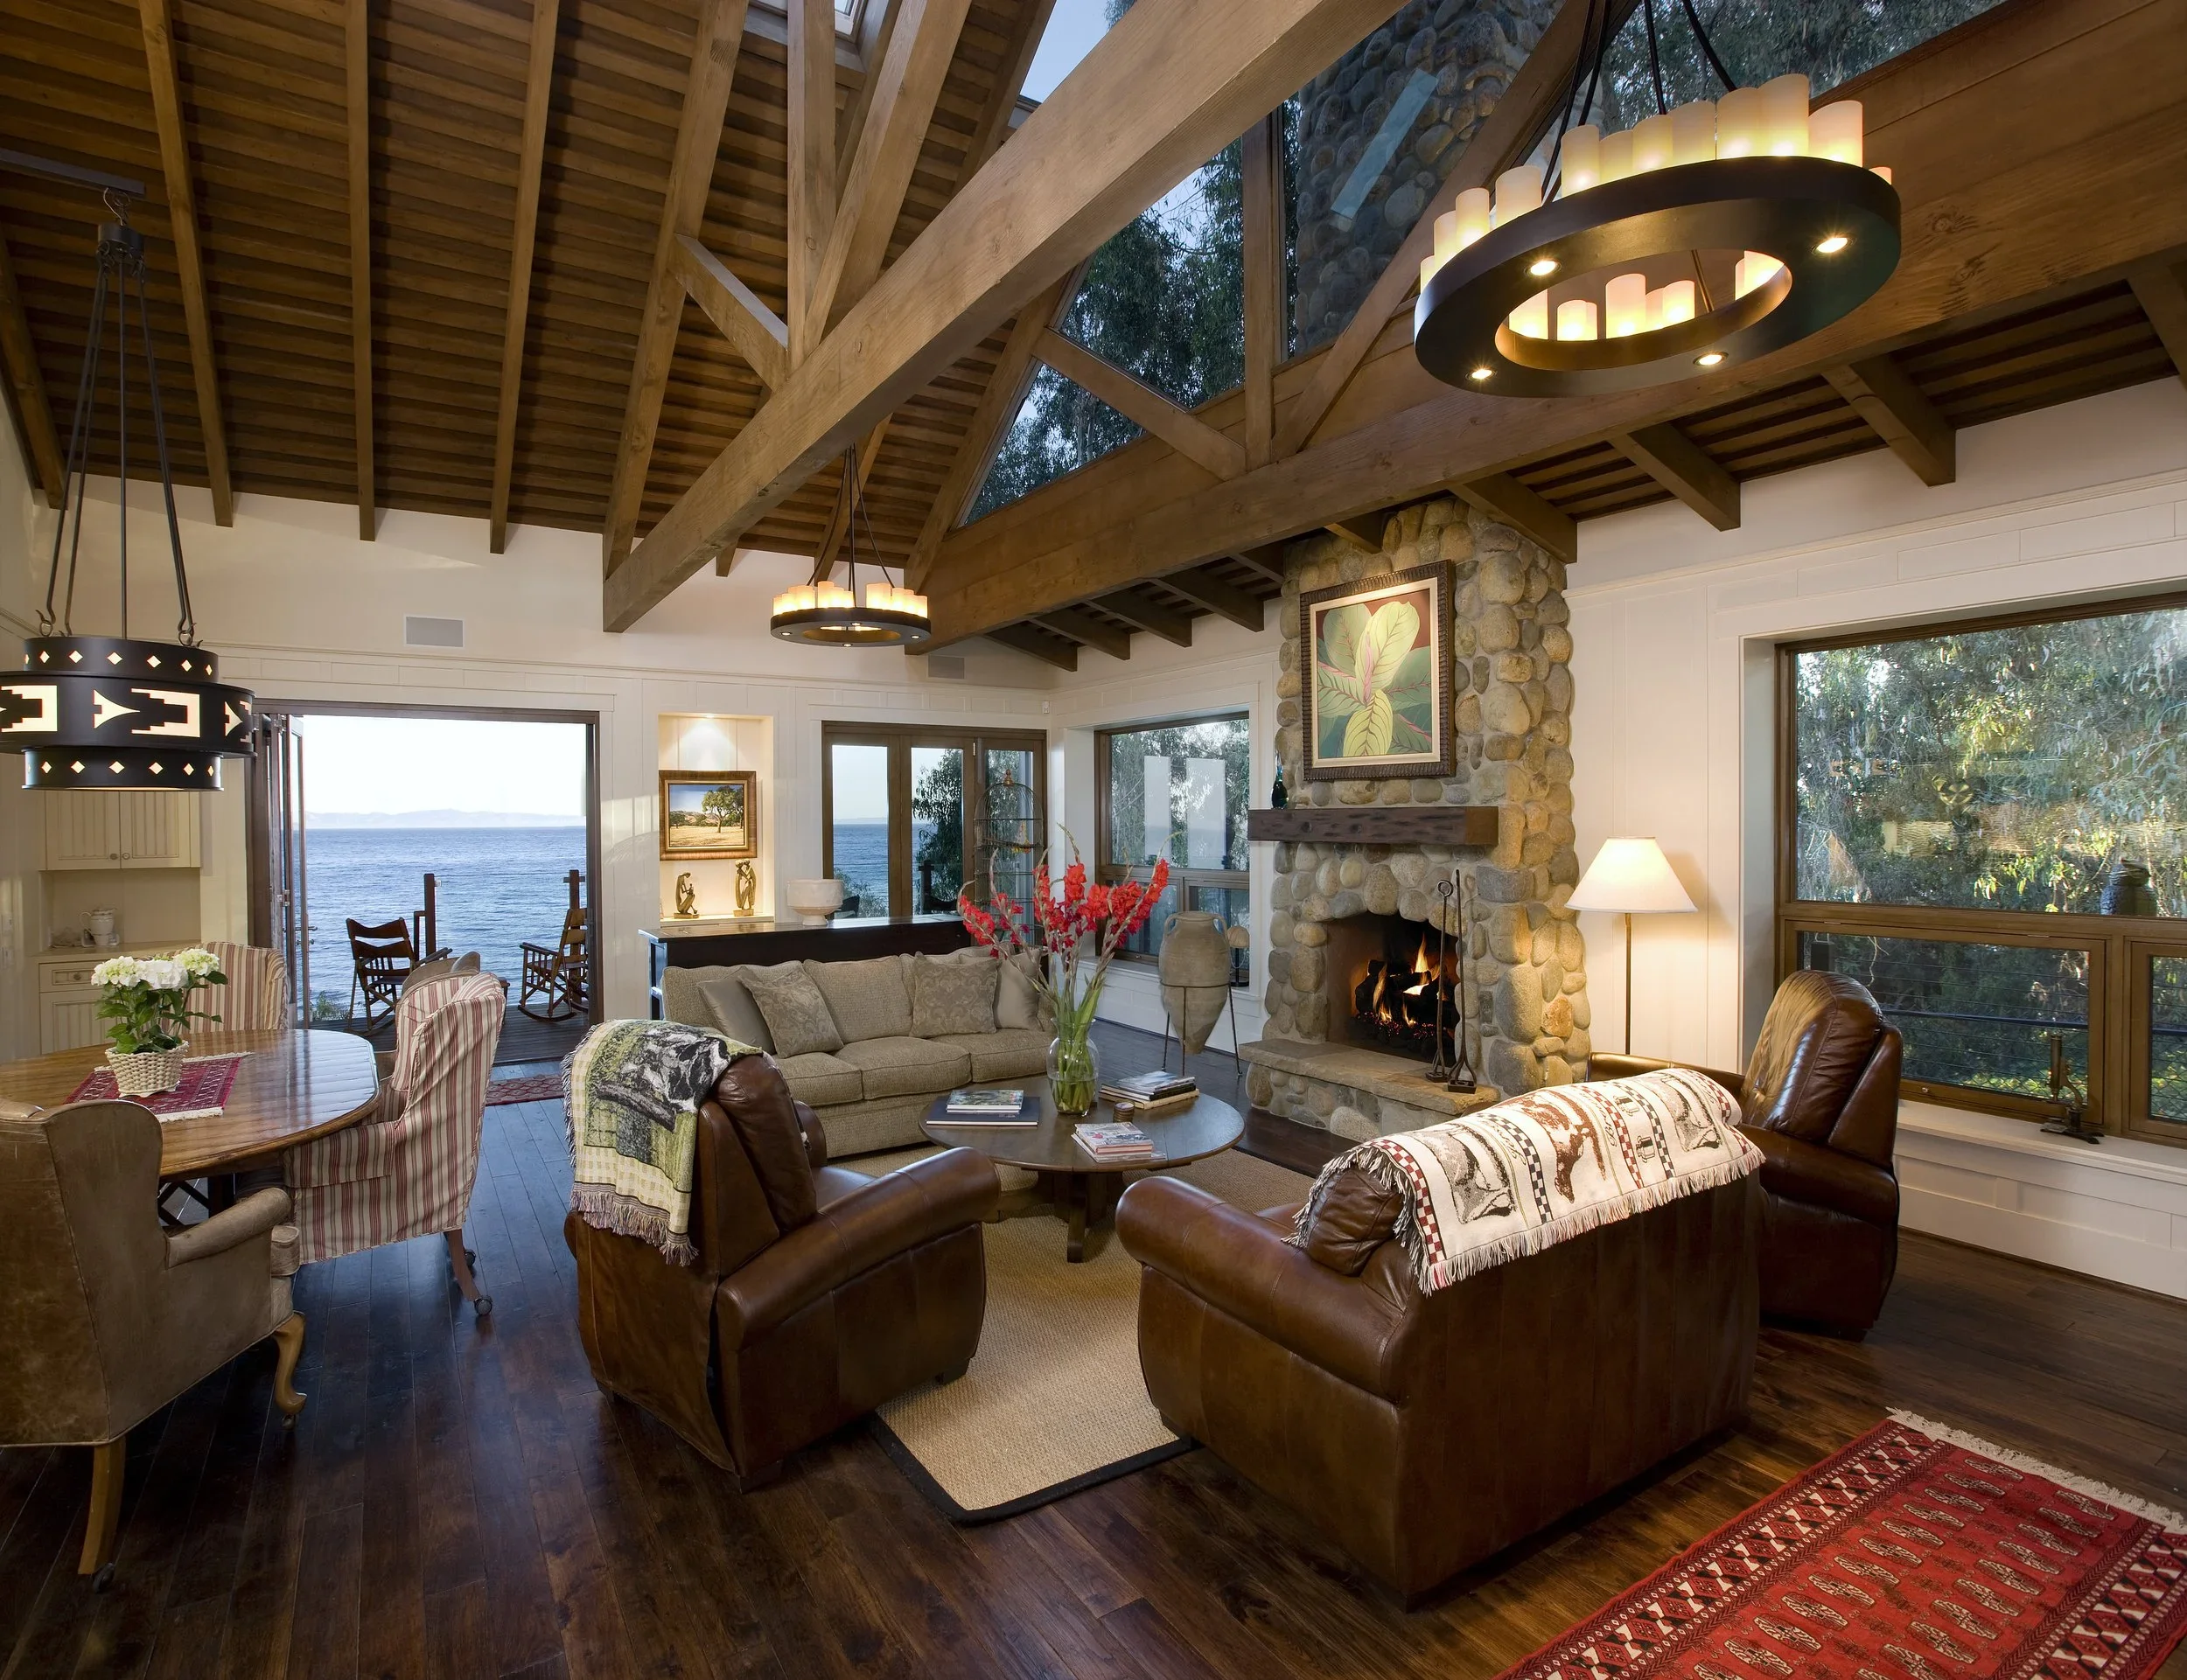
At More Ranch, the home’s expansive openings depend on a structure designed with precision at every connection.
Structural Connections
Large openings and cantilevered spaces depend on carefully designed connections between beams, posts, walls, and foundations. We follow the engineer’s plans closely, paying attention to placement and fastening requirements. A connection inside a wall deserves the same scrutiny as a joint in the millwork, whether anyone will see it again or not.
Once the walls are closed, most homeowners will have little reason to think about this work. That is how it should be, provided someone has given it the attention it needs. If you’re planning a custom home, we welcome you to discuss the details that will matter for years to come. Contact us.