


Calle Real
30,000-sf mixed-use project featuring Gold’s Gym on the lower level with Class A office space above.

PROJECT TEAM
Architect
AB Design
Contractor
Young Construction
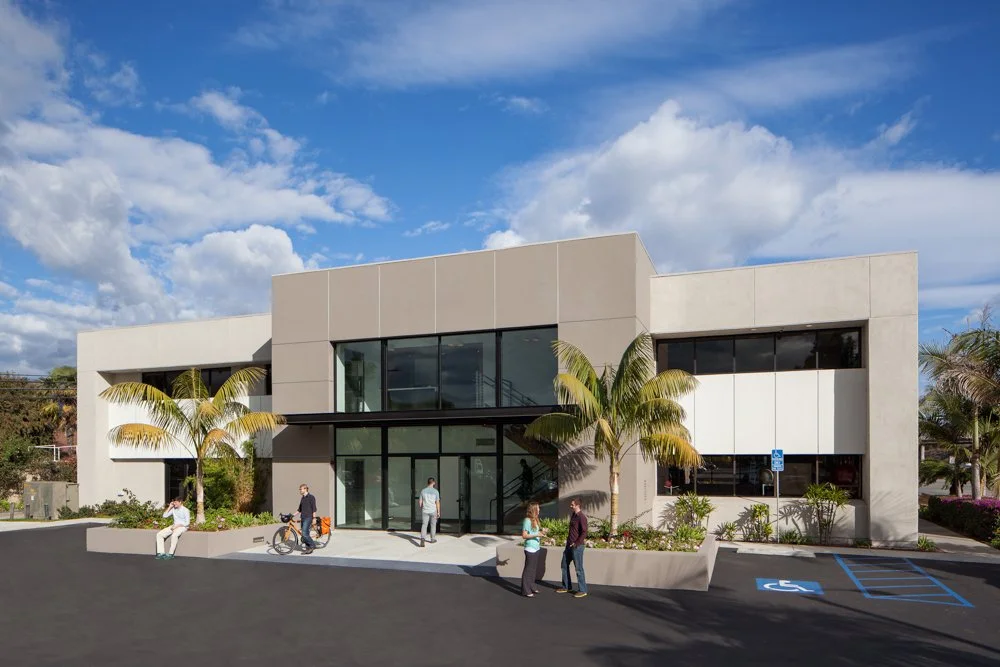
Calle Real is a 30,000 square foot mixed use commercial development with Gold’s Gym on the ground floor and Class A office space above. The two story building features a clean, contemporary exterior with warm taupe and cream stucco, black framed storefront windows, and a sheltered entrance. Mature palm trees, accessible parking, and a landscaped entry plaza soften the building’s modern lines and create a welcoming street presence.
The upper level office space combines an industrial aesthetic with the comfort and organization of a modern workplace. An exposed black ceiling gives the interior height and character, while a suspended white acoustic ceiling defines the central workstation area and helps manage sound. Frosted glass partitions provide privacy for offices and meeting rooms without closing them off from natural light. Contrasting carpet patterns further distinguish circulation areas from collaborative work zones.
Serving as the trusted general contractor, we coordinated the commercial construction and tenant improvements throughout Calle Real. The project required careful integration of the specialized systems needed for a fitness facility with the finishes, lighting, and workplace infrastructure expected of Class A offices. The completed building supports two distinct commercial uses within a cohesive, functional property along the Calle Real corridor.