


Anacapa Studios
Bright and modern mixed-use condo building in the heart of downtown Santa Barbara.



PROJECT TEAM
Architect
Cearnal Collective
Contractor
Young Construction
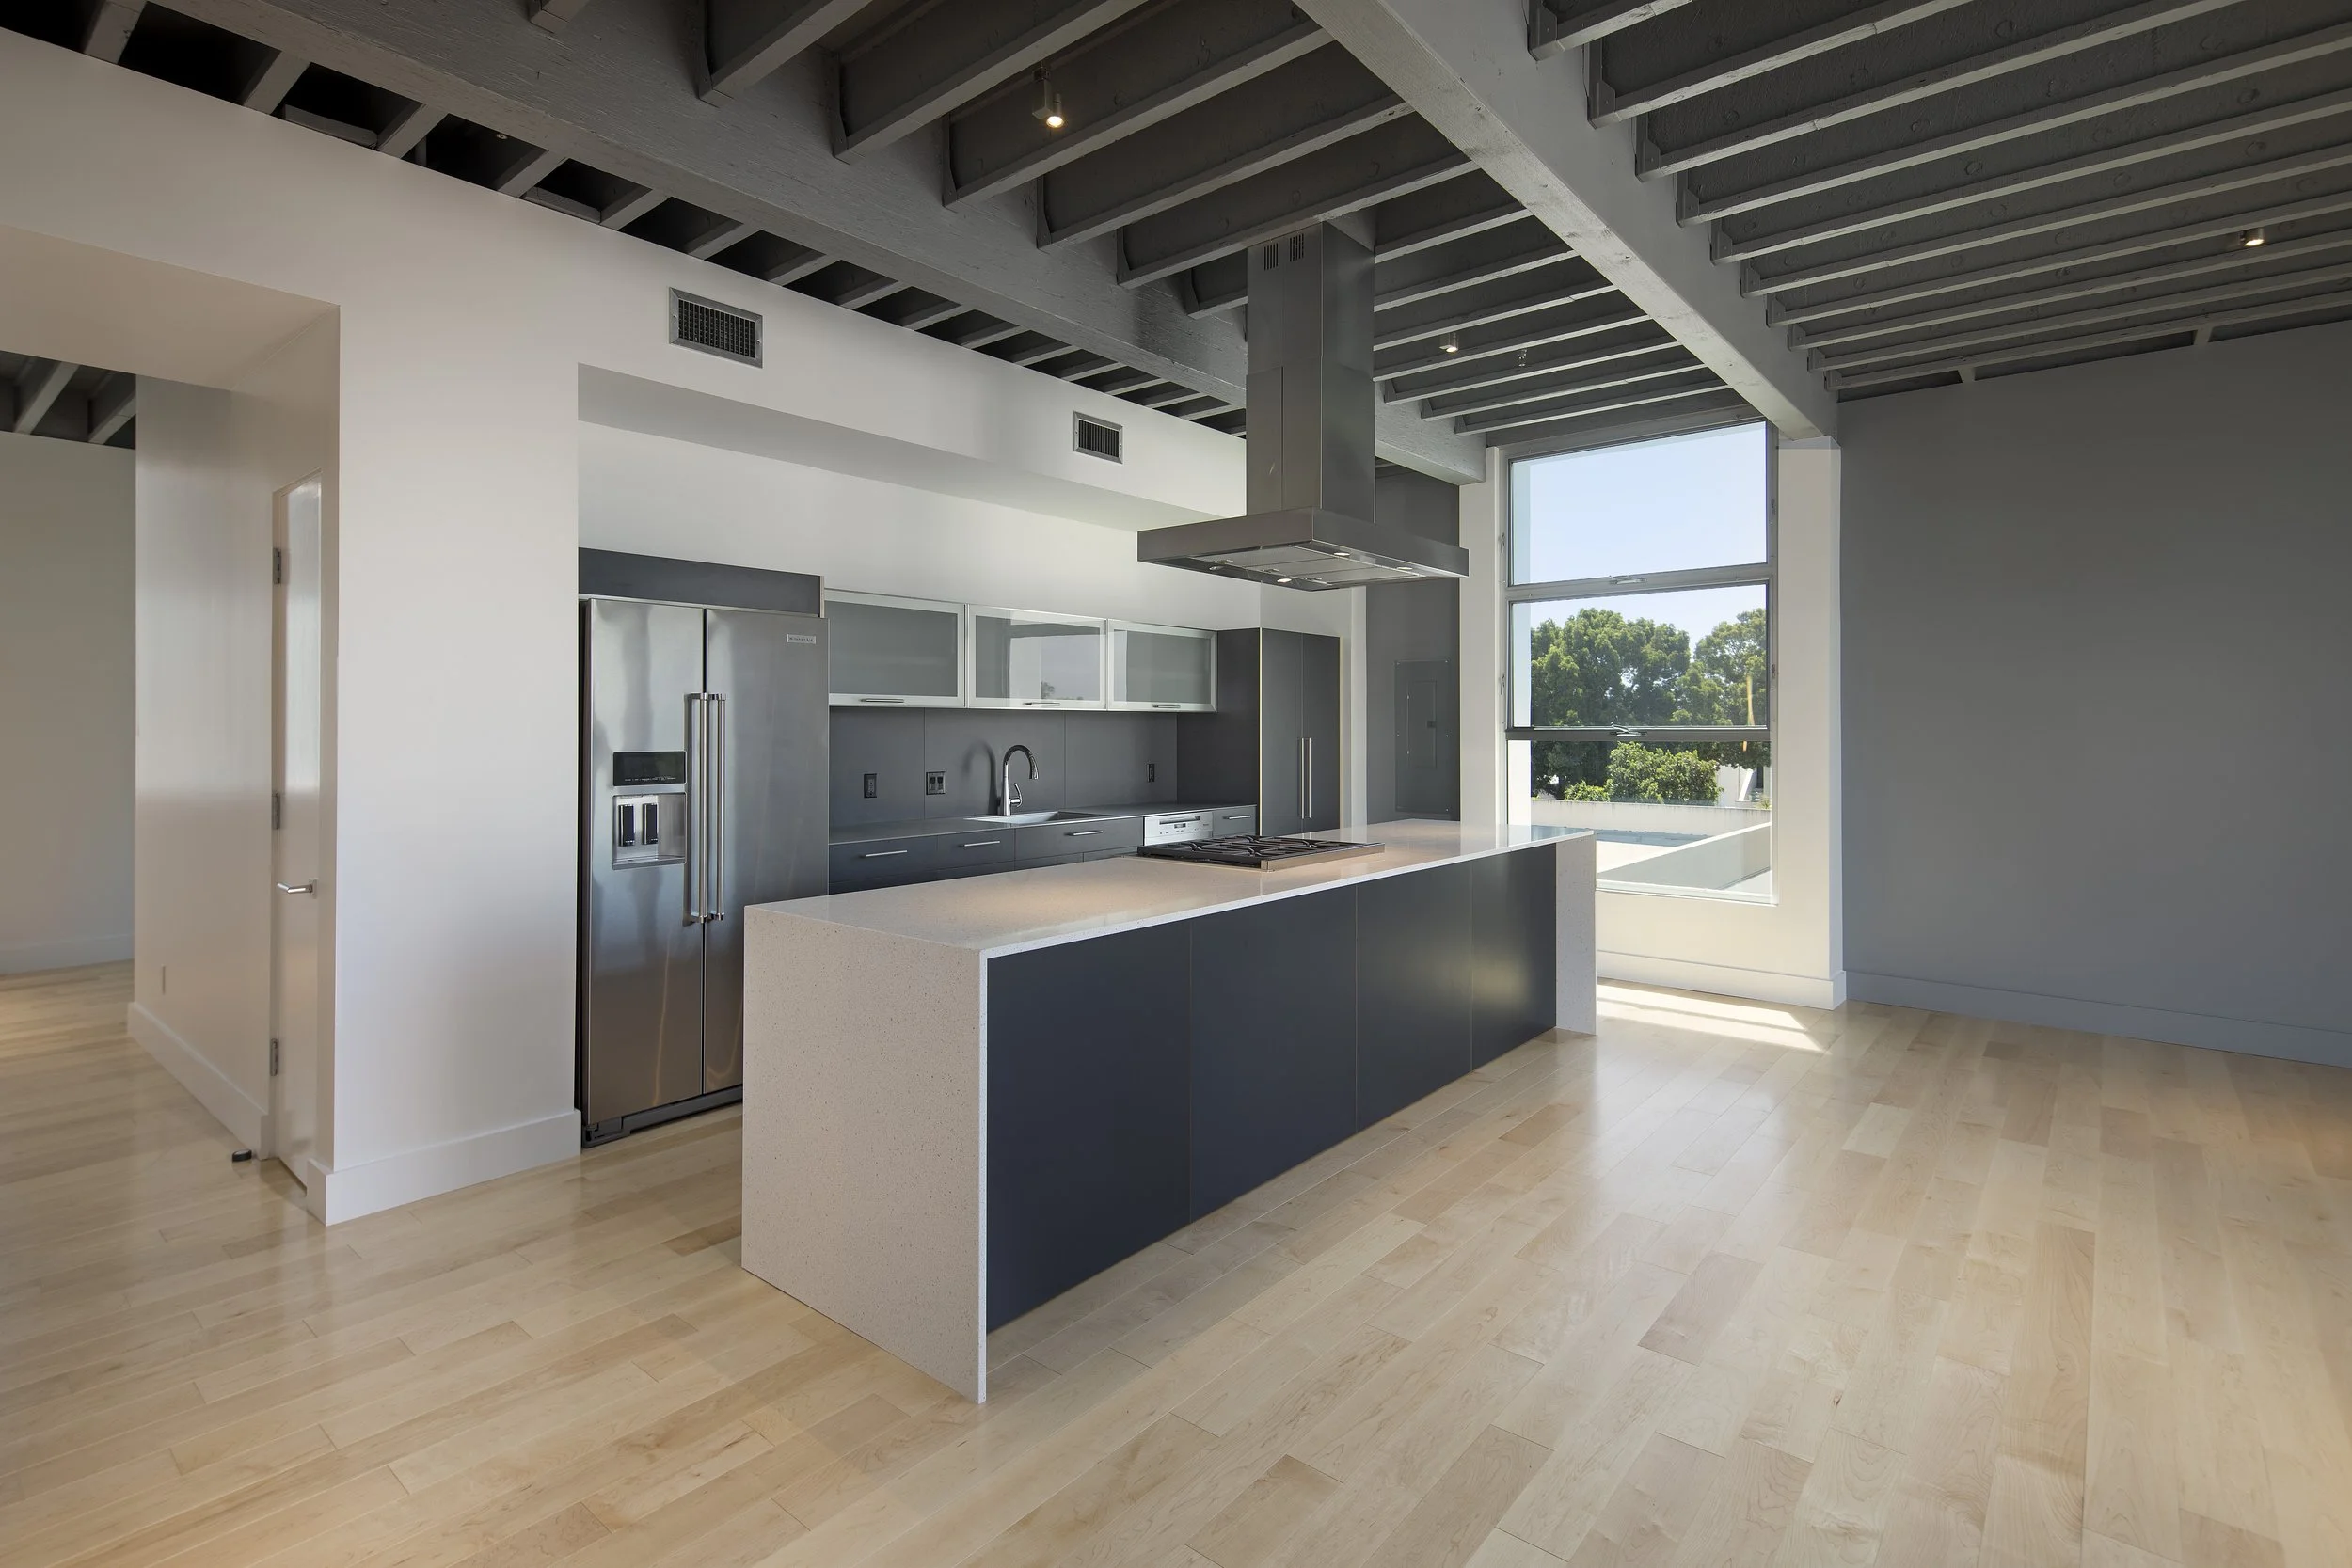
Anacapa Studios brings residential, studio, and public gallery spaces together in a three building mixed use development on lower Anacapa Street. Dividing the property into smaller structures helps the project complement the scale of its downtown Santa Barbara neighborhood while allowing more natural light and fresh air to move throughout the development. White stucco, dark framed windows, weathered steel accents, and exposed timber give the complex a modern industrial character.
A street facing gallery connects the campus with the public, while a dedicated workshop supports architectural experimentation and digital fabrication. The upper floors include loft inspired residences with contemporary kitchens, private outdoor areas, and rooftop amenities. Landscaped spaces between the buildings accommodate parking and create sheltered courtyards, while the upper levels provide views toward the Riviera and Channel Islands.
As the trusted general contractor, we coordinated the mixed use construction from site preparation through final finishes. The project required careful integration of residential units, creative workspaces, specialized equipment, rooftop areas, and public facing facilities within a compact downtown site. The completed development supports design, collaboration, and modern urban living while contributing new energy to downtown Santa Barbara.