


Yankee Farm
Contemporary Hillside home blends with nature




PROJECT TEAM
Architect
Pacific Architects
Landscape Architect
S.A. Fausset-Landscape Architect, Inc.
Contractor
Young Construction
Photographer
Jim Bartsch Photography
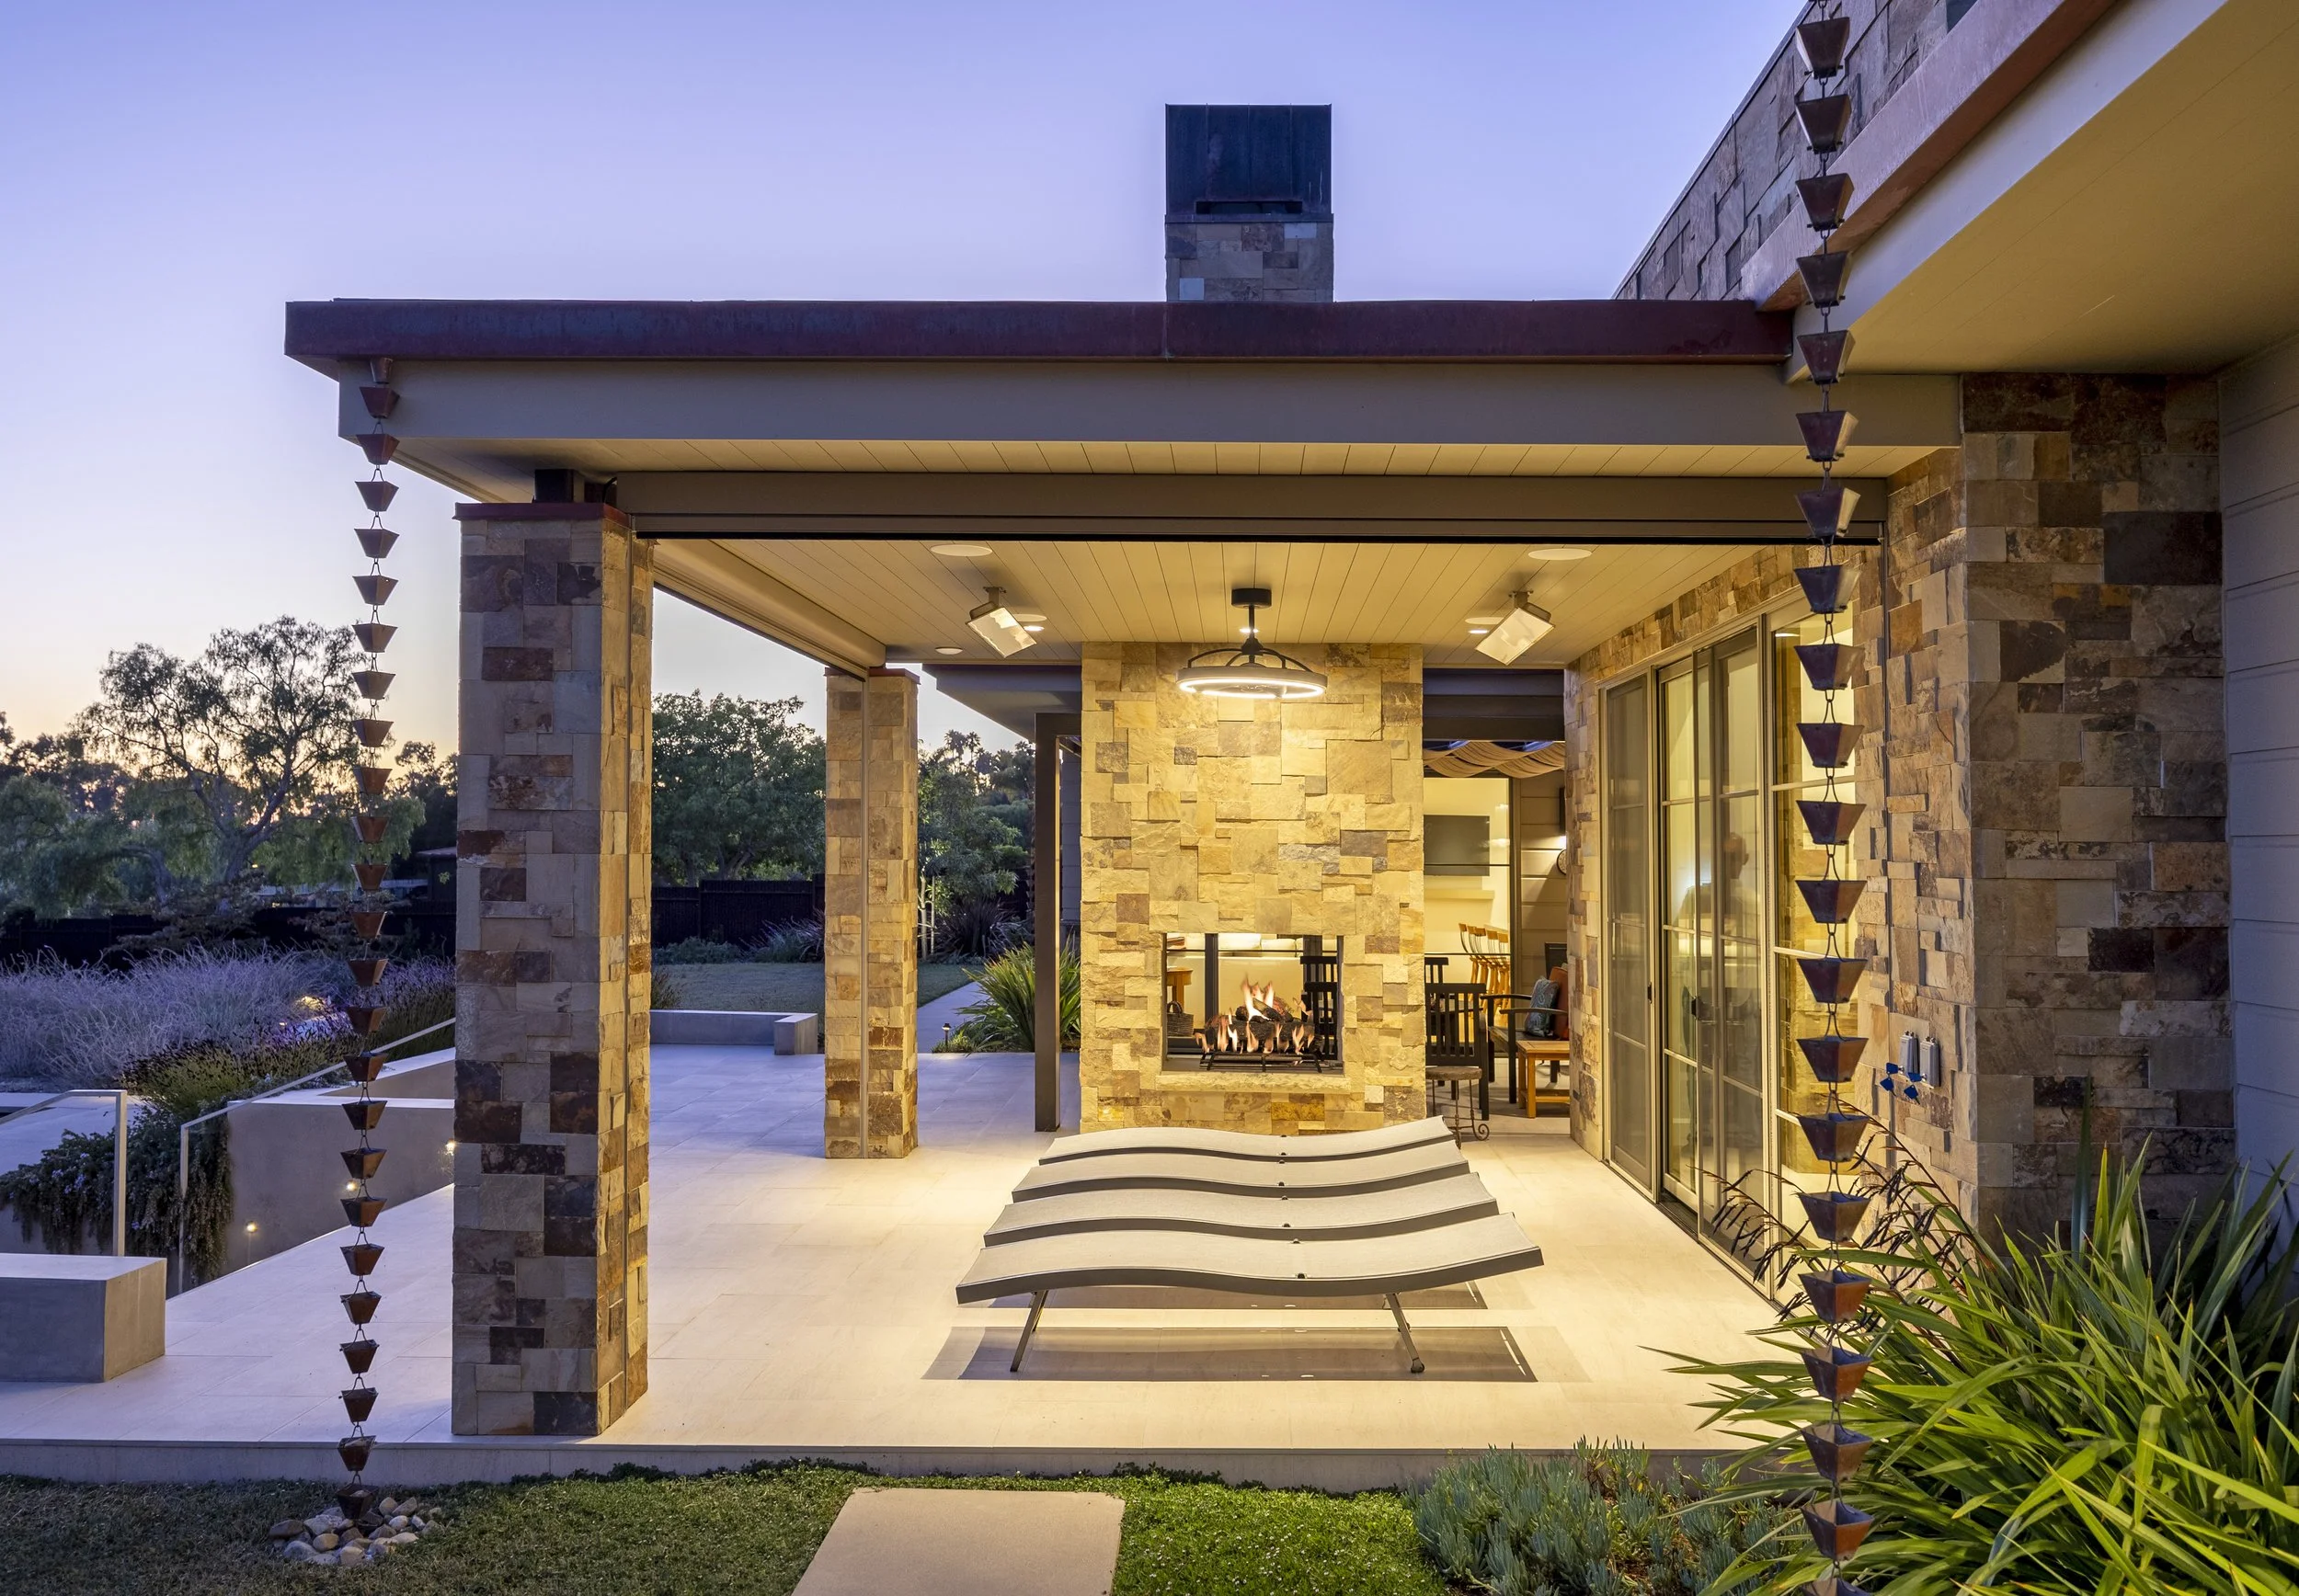
Set within the Santa Barbara foothills, this custom contemporary residence was designed to take full advantage of its unique hillside setting while preserving a strong connection to the surrounding landscape. The home's minimalist architecture is defined by bold geometric forms, natural materials, and expansive glazing that brings daylight deep into the interior and frames views of the mountains and coastline.
The construction emphasized precision and craftsmanship, with carefully integrated structural elements and high-end finishes that support both the architectural design and the demands of the sloping site. Spacious living areas, private bedroom suites, and thoughtfully designed outdoor spaces work together to create a home that is equally suited for everyday living and entertaining.
As a general contractor in Santa Barbara, we managed every phase of construction, delivering a residence that reflects the highest standards of quality, durability, and attention to detail. From complex hillside construction to the seamless installation of custom architectural features, the project demonstrates our expertise in luxury home construction, custom residential building, and modern coastal design. The finished home is a striking example of contemporary craftsmanship, built to complement its environment while providing a refined and functional living experience.