

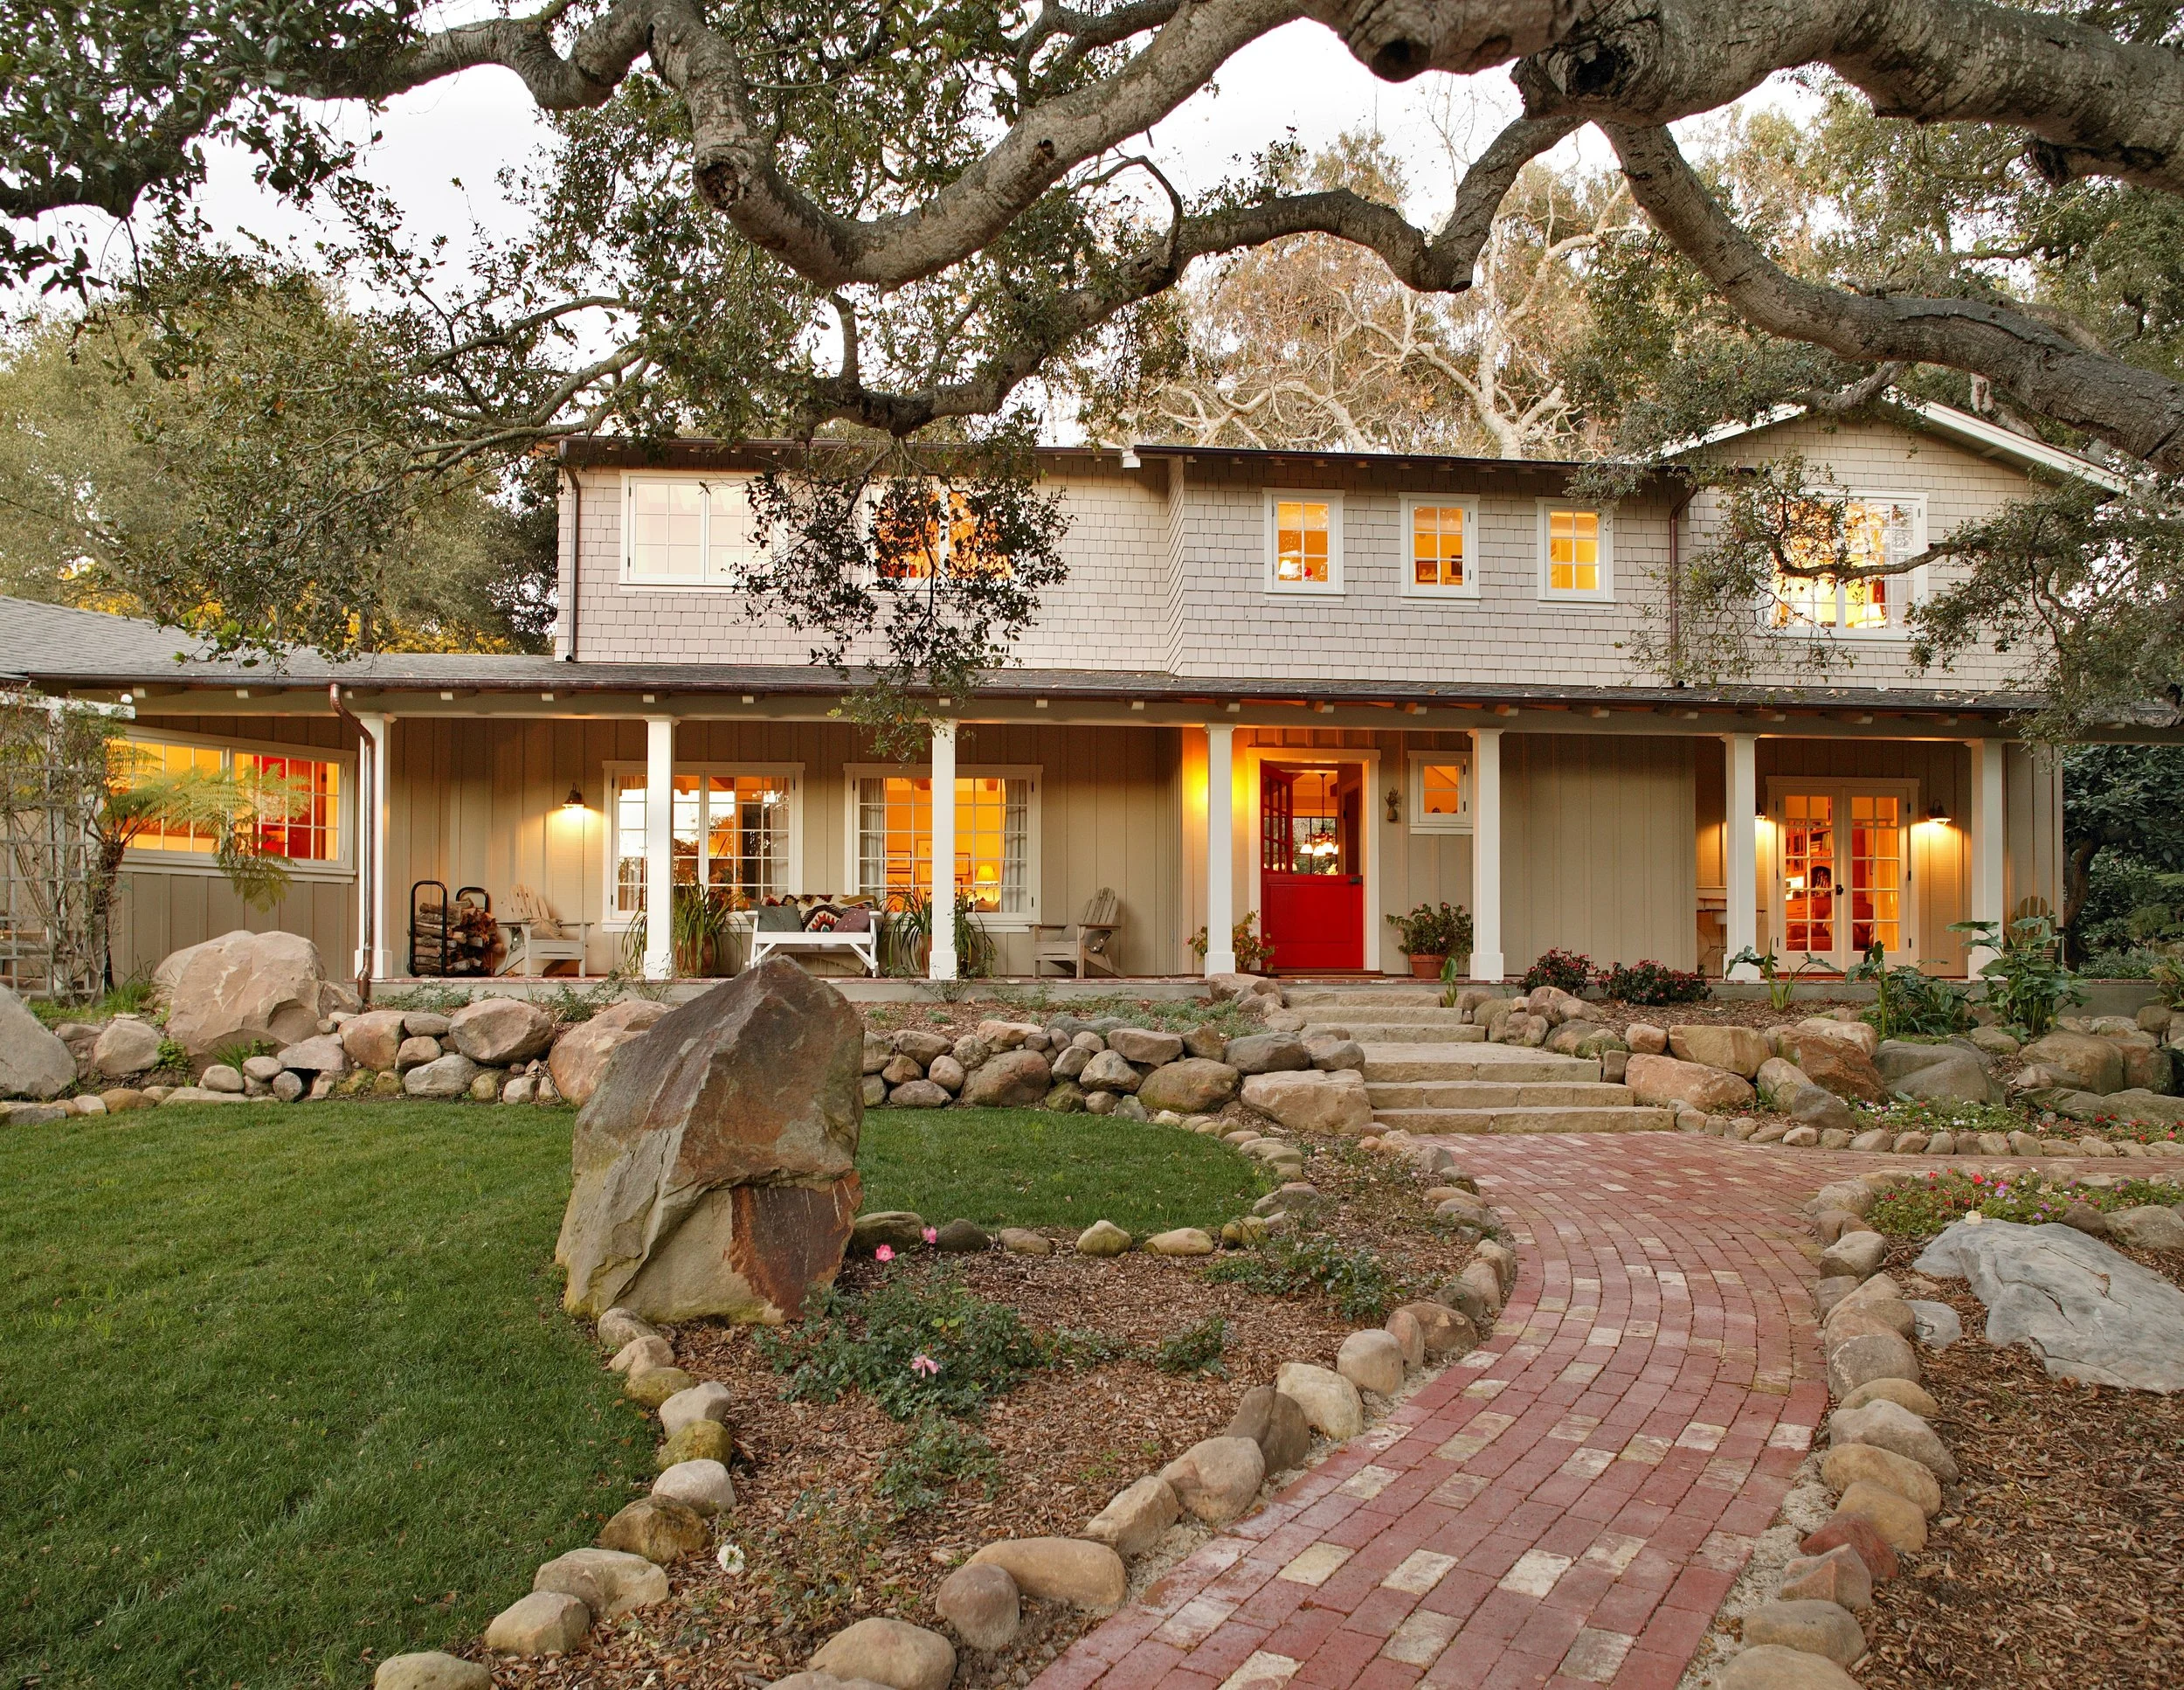
Torito Road
Montecito estate with refined farmhouse charm.
PROJECT TEAM
Contractor
Young Construction
Architect
DesignARCH
Landscape Architect
Randy Wilson Landscape/Kate Doile Associates
Project Manager
Woody Thompson
Superintendent
Bob Young
Photographer
Jim Bartsch Photography
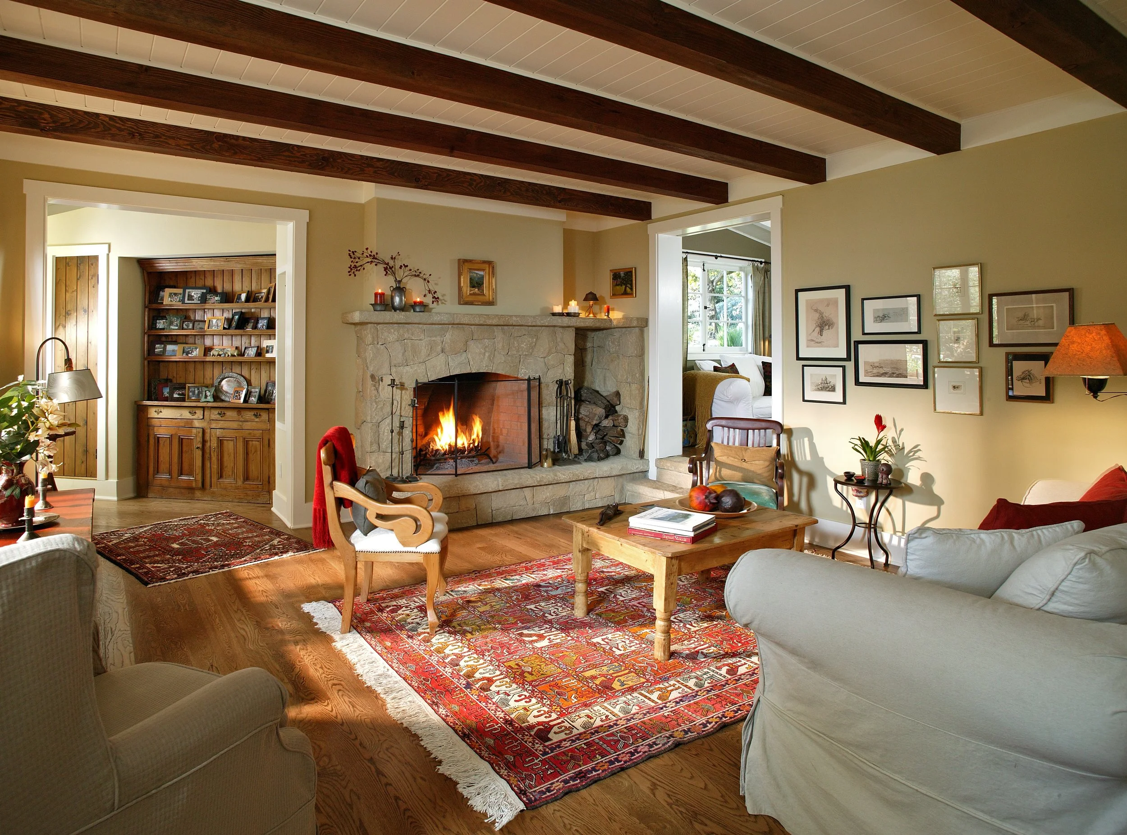
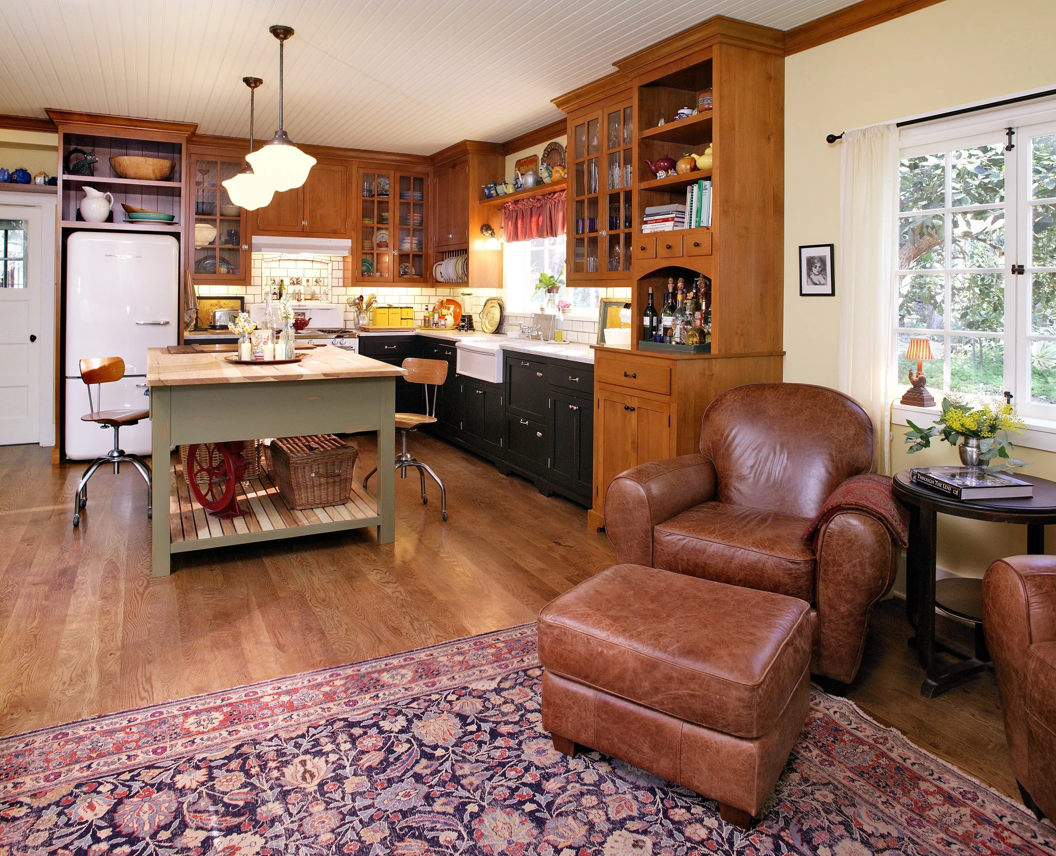
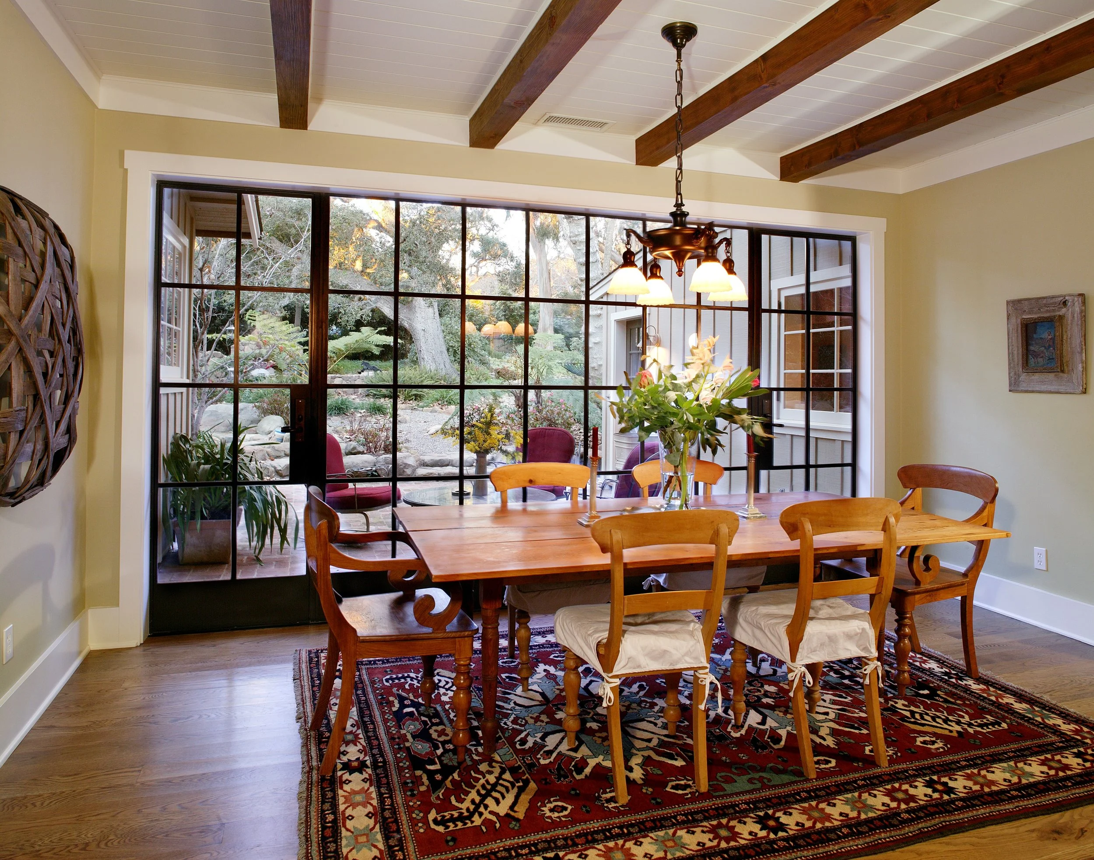
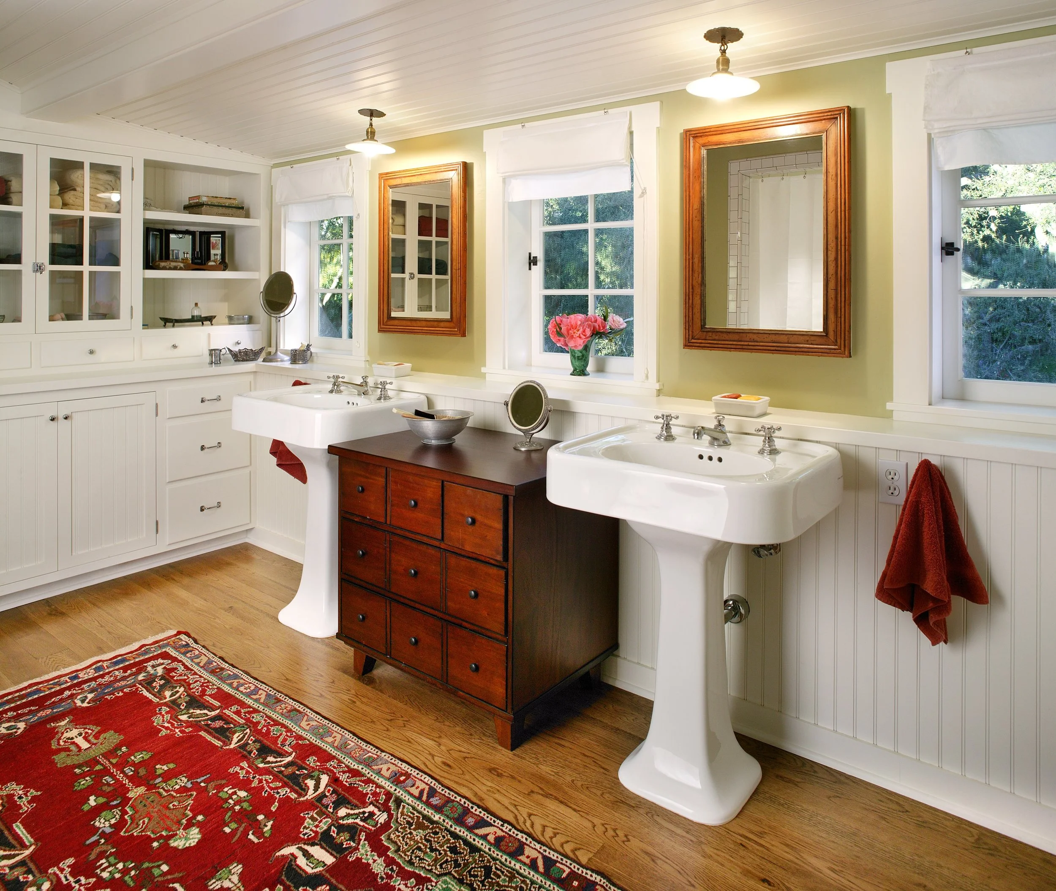
This Montecito estate combines the character of a traditional farmhouse with the scale and detail expected of a custom home. The design uses familiar materials, warm finishes, and classic architectural elements to create a refined take on farmhouse living that feels appropriate to its Santa Barbara setting.
As the general contractor, our role was to coordinate the construction from start to finish, managing the schedule, subcontractors, materials, and quality control while working closely with the architect and design team. Particular attention was given to the craftsmanship and detailing that give the home its farmhouse character, from the exterior finishes and roofline to the interior millwork and architectural details.
The project required careful coordination across multiple trades to ensure the materials and finishes came together consistently throughout the estate. We focused on maintaining the design intent while addressing the practical demands of construction, including sequencing, site coordination, and the installation of custom elements.
The result is a Montecito estate with a comfortable, understated character.