

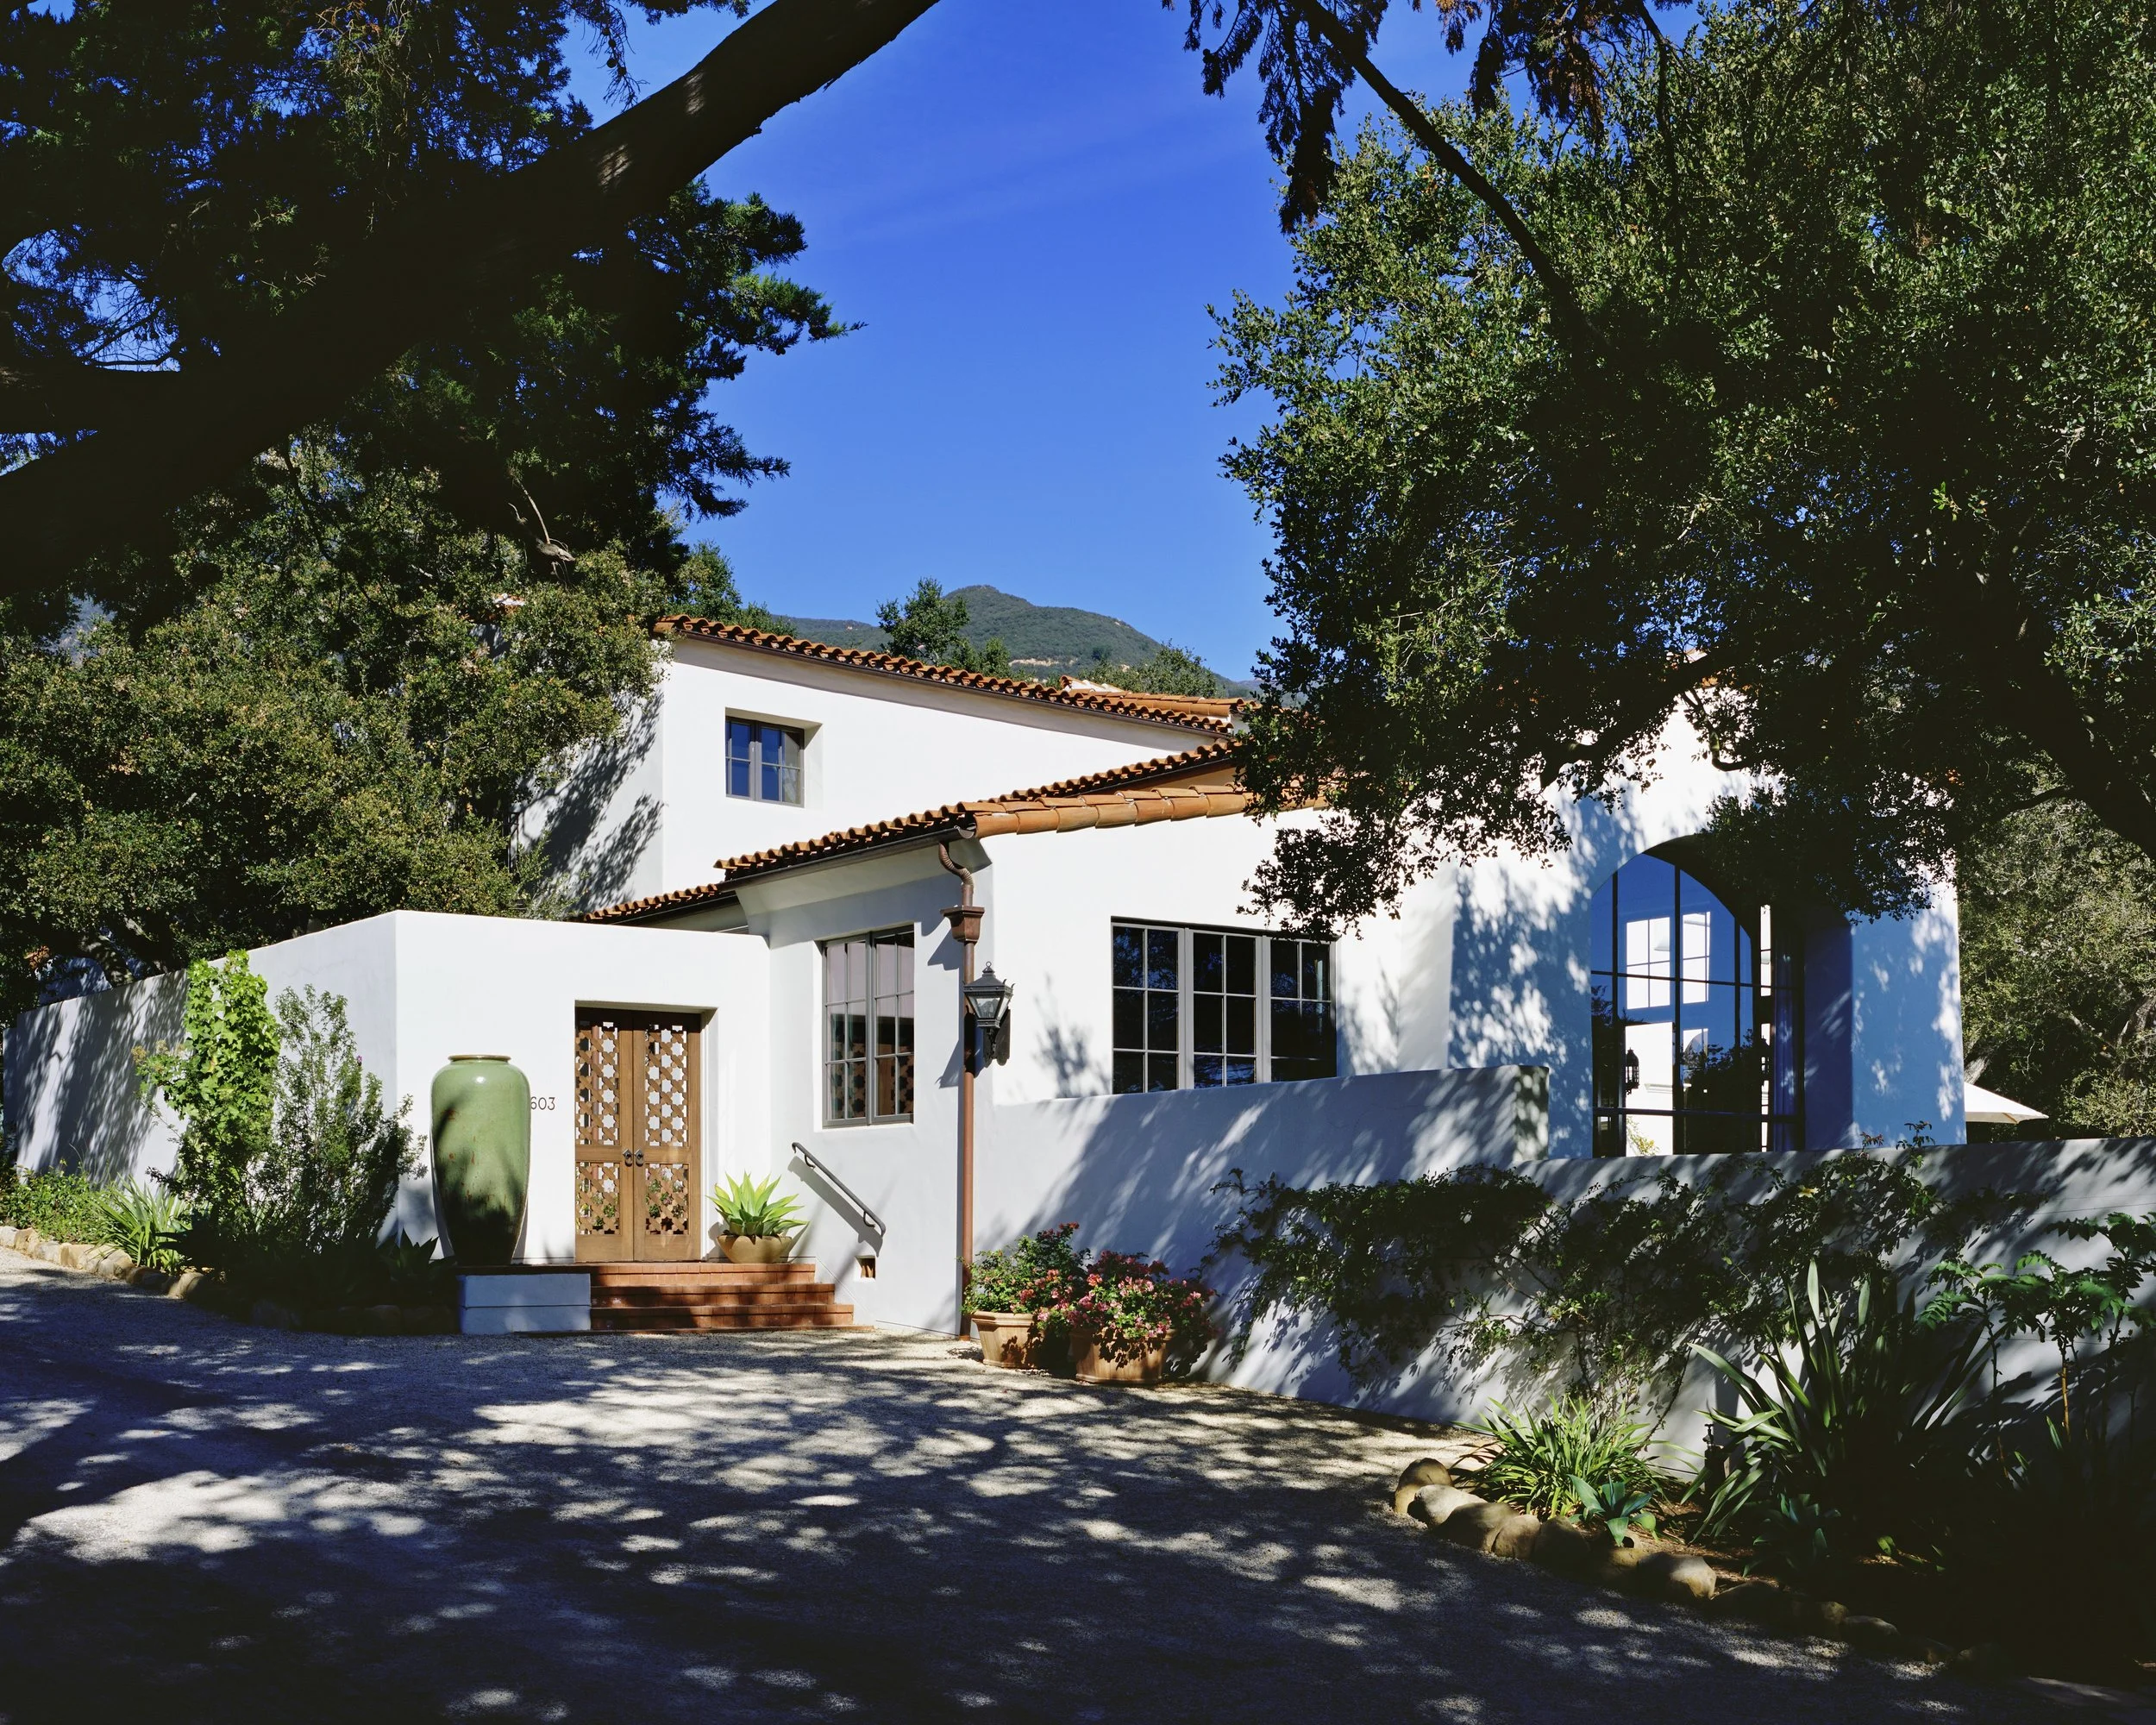
San Ysidro 2
Spanish Colonial charm, steps from the Upper Village.


PROJECT TEAM
Architect
DesignARC
Contractor
Young Construction
Blending classic Spanish Colonial architecture with contemporary livability, San Ysidro 2 was designed to feel enduring while embracing the relaxed indoor-outdoor lifestyle of Santa Barbara. White stucco walls, clay tile roofing, arched openings, and custom wood detailing establish a distinctive architectural identity, while expansive steel-framed windows fill the home with natural light and strengthen its connection to the surrounding landscape.
Inside, vaulted ceilings, exposed wood beams, handcrafted millwork, and carefully selected finishes bring warmth and refinement to every room. Traditional design elements are paired with modern amenities, allowing the home to function effortlessly for everyday living and entertaining. Throughout the residence, thoughtful proportions, carefully chosen materials, and exceptional craftsmanship reinforce its lasting appeal while giving the home a sense of place that feels unmistakably Santa Barbara.
As a trusted general contractor in Santa Barbara, we managed every phase of construction with a focus on quality, communication, and craftsmanship. From preconstruction planning through the final architectural details, our team ensured every element came together with precision while preserving the home's original vision. Young Construction proudly served as the general contractor for this custom Santa Barbara home.