


More Ranch 2
Modern craftsman-style home located in a generational compound, blending tradition with luxury.

PROJECT TEAM
Architect
Angie Huff, Architect
Contractor
Young Construction
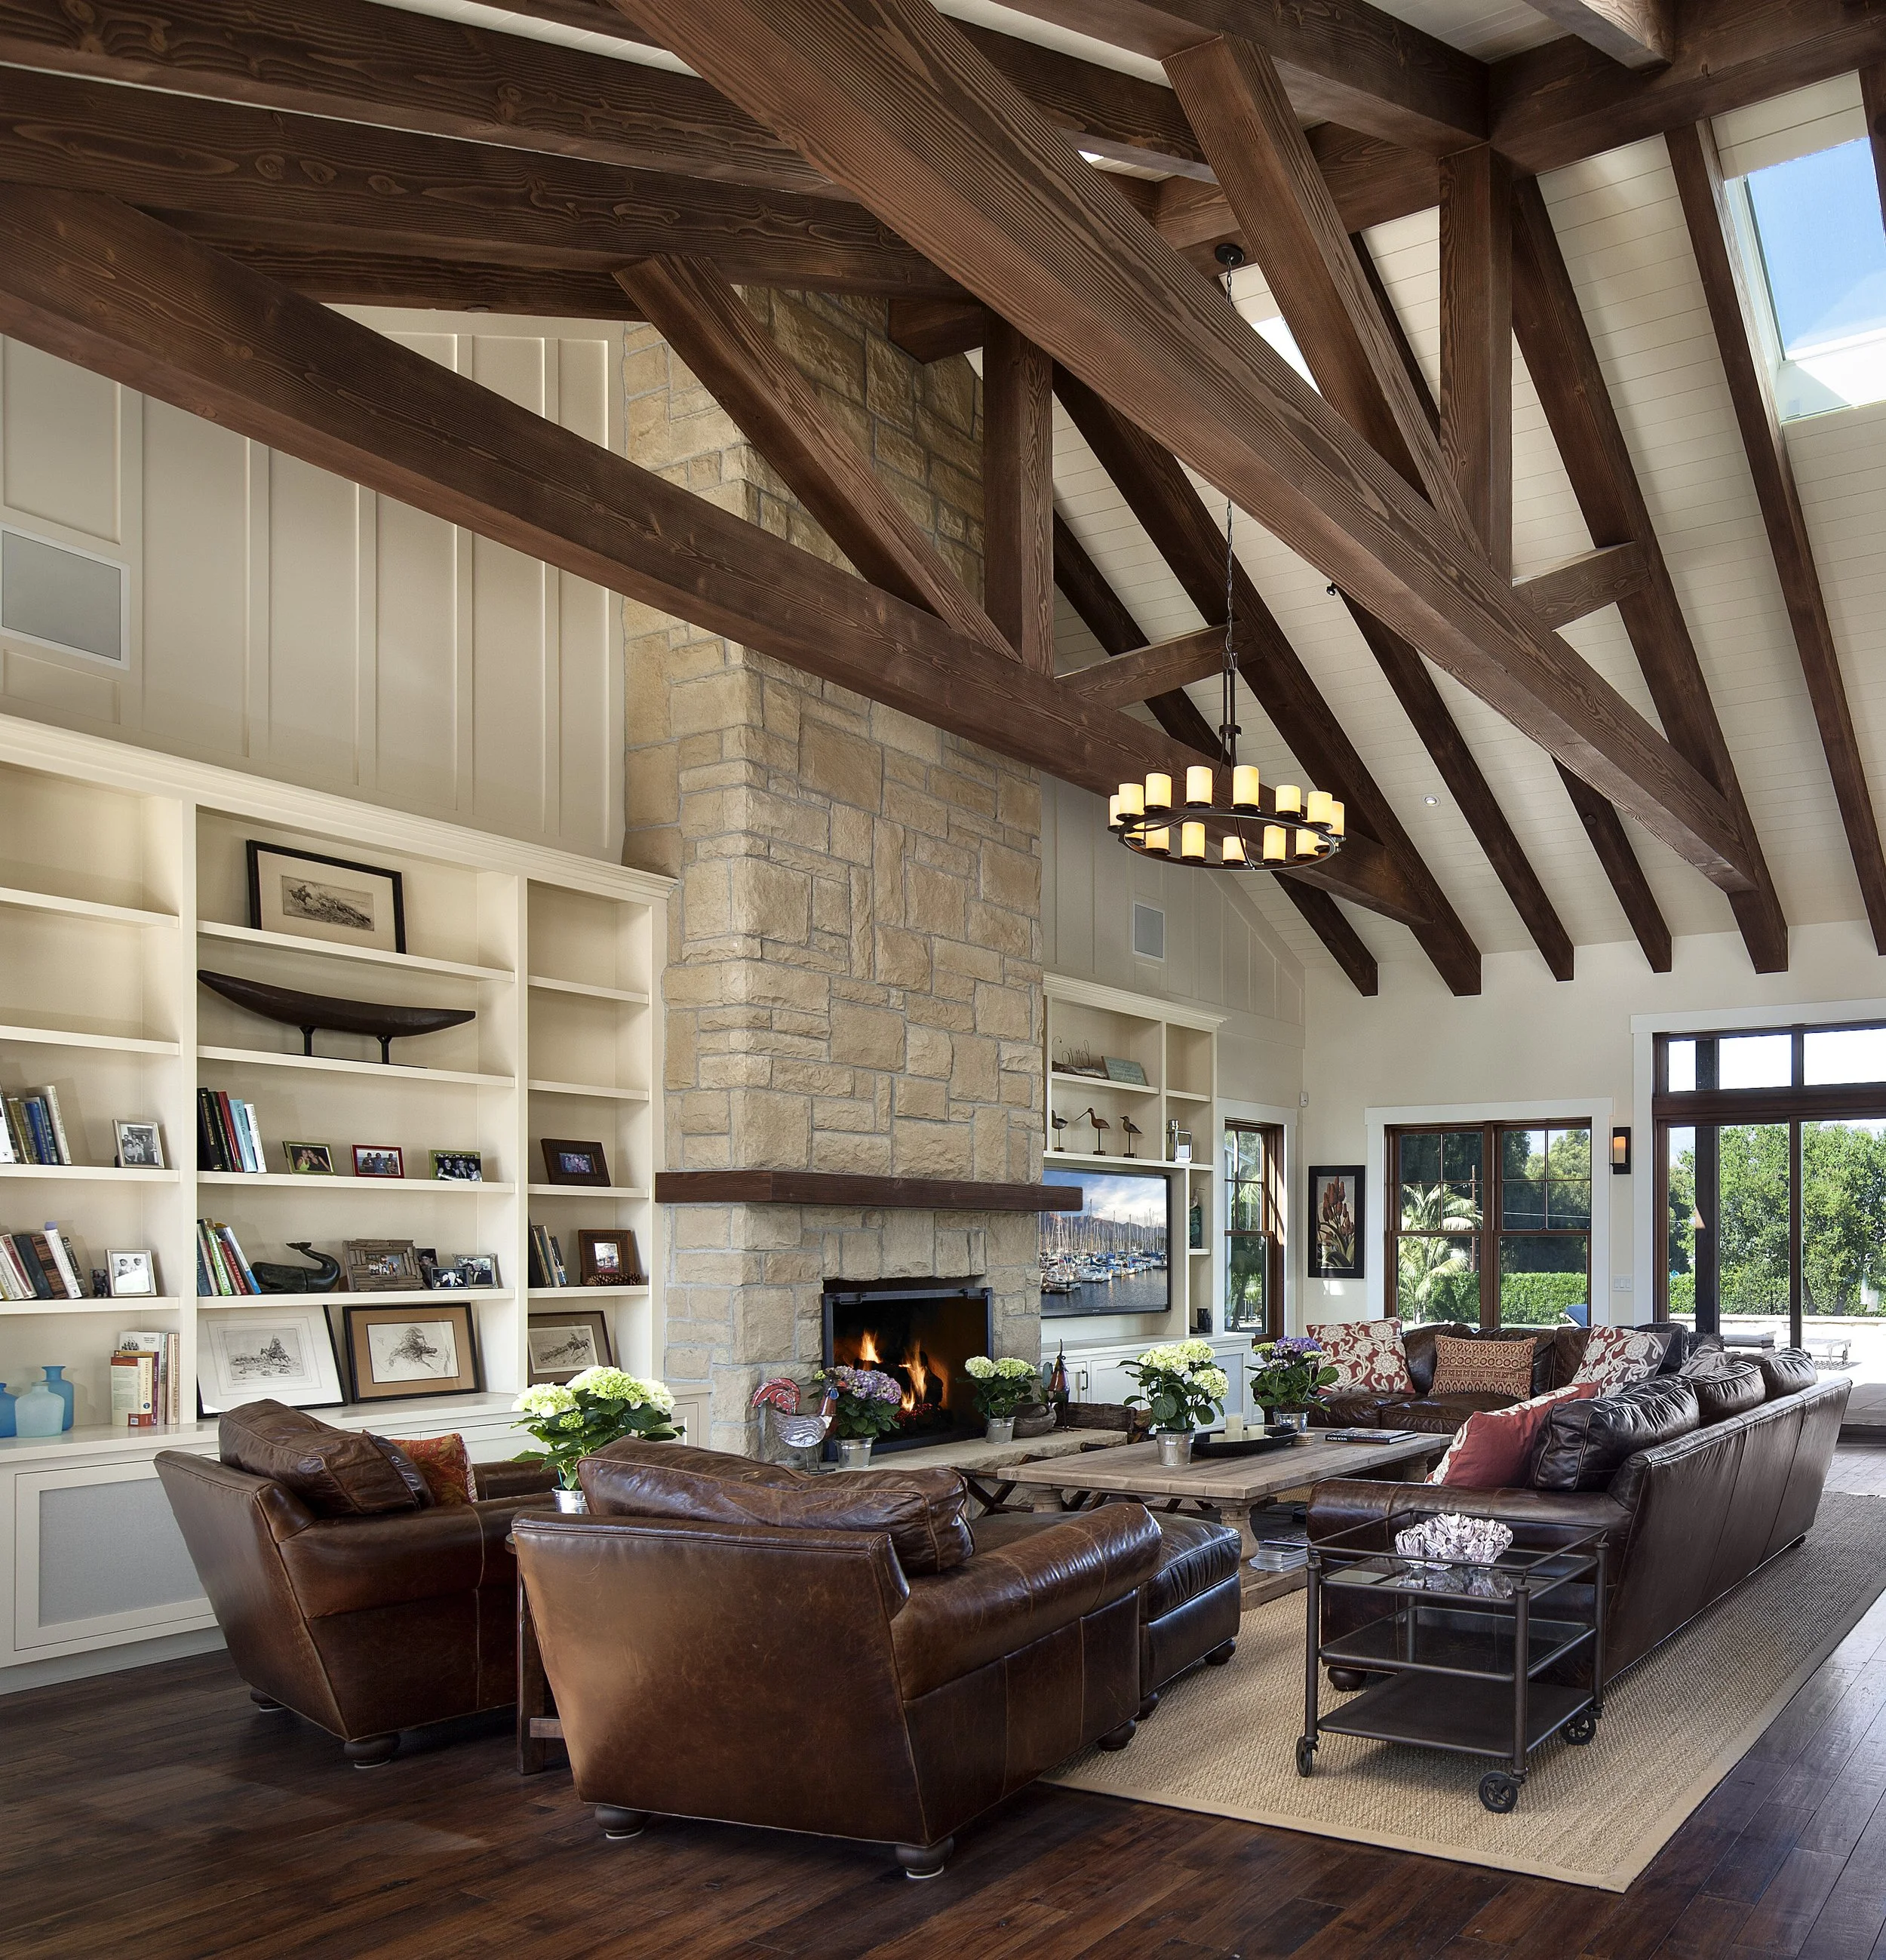
Designed as part of a multigenerational family compound, More Ranch 2 brings together the warmth of Craftsman-inspired architecture with the scale and functionality of a modern custom home. Clean rooflines, natural stone detailing, board-and-batten siding, exposed timber trusses, and expansive windows give the exterior a timeless presence while strengthening its relationship to the surrounding ranch landscape and taking full advantage of the property's mountain views.
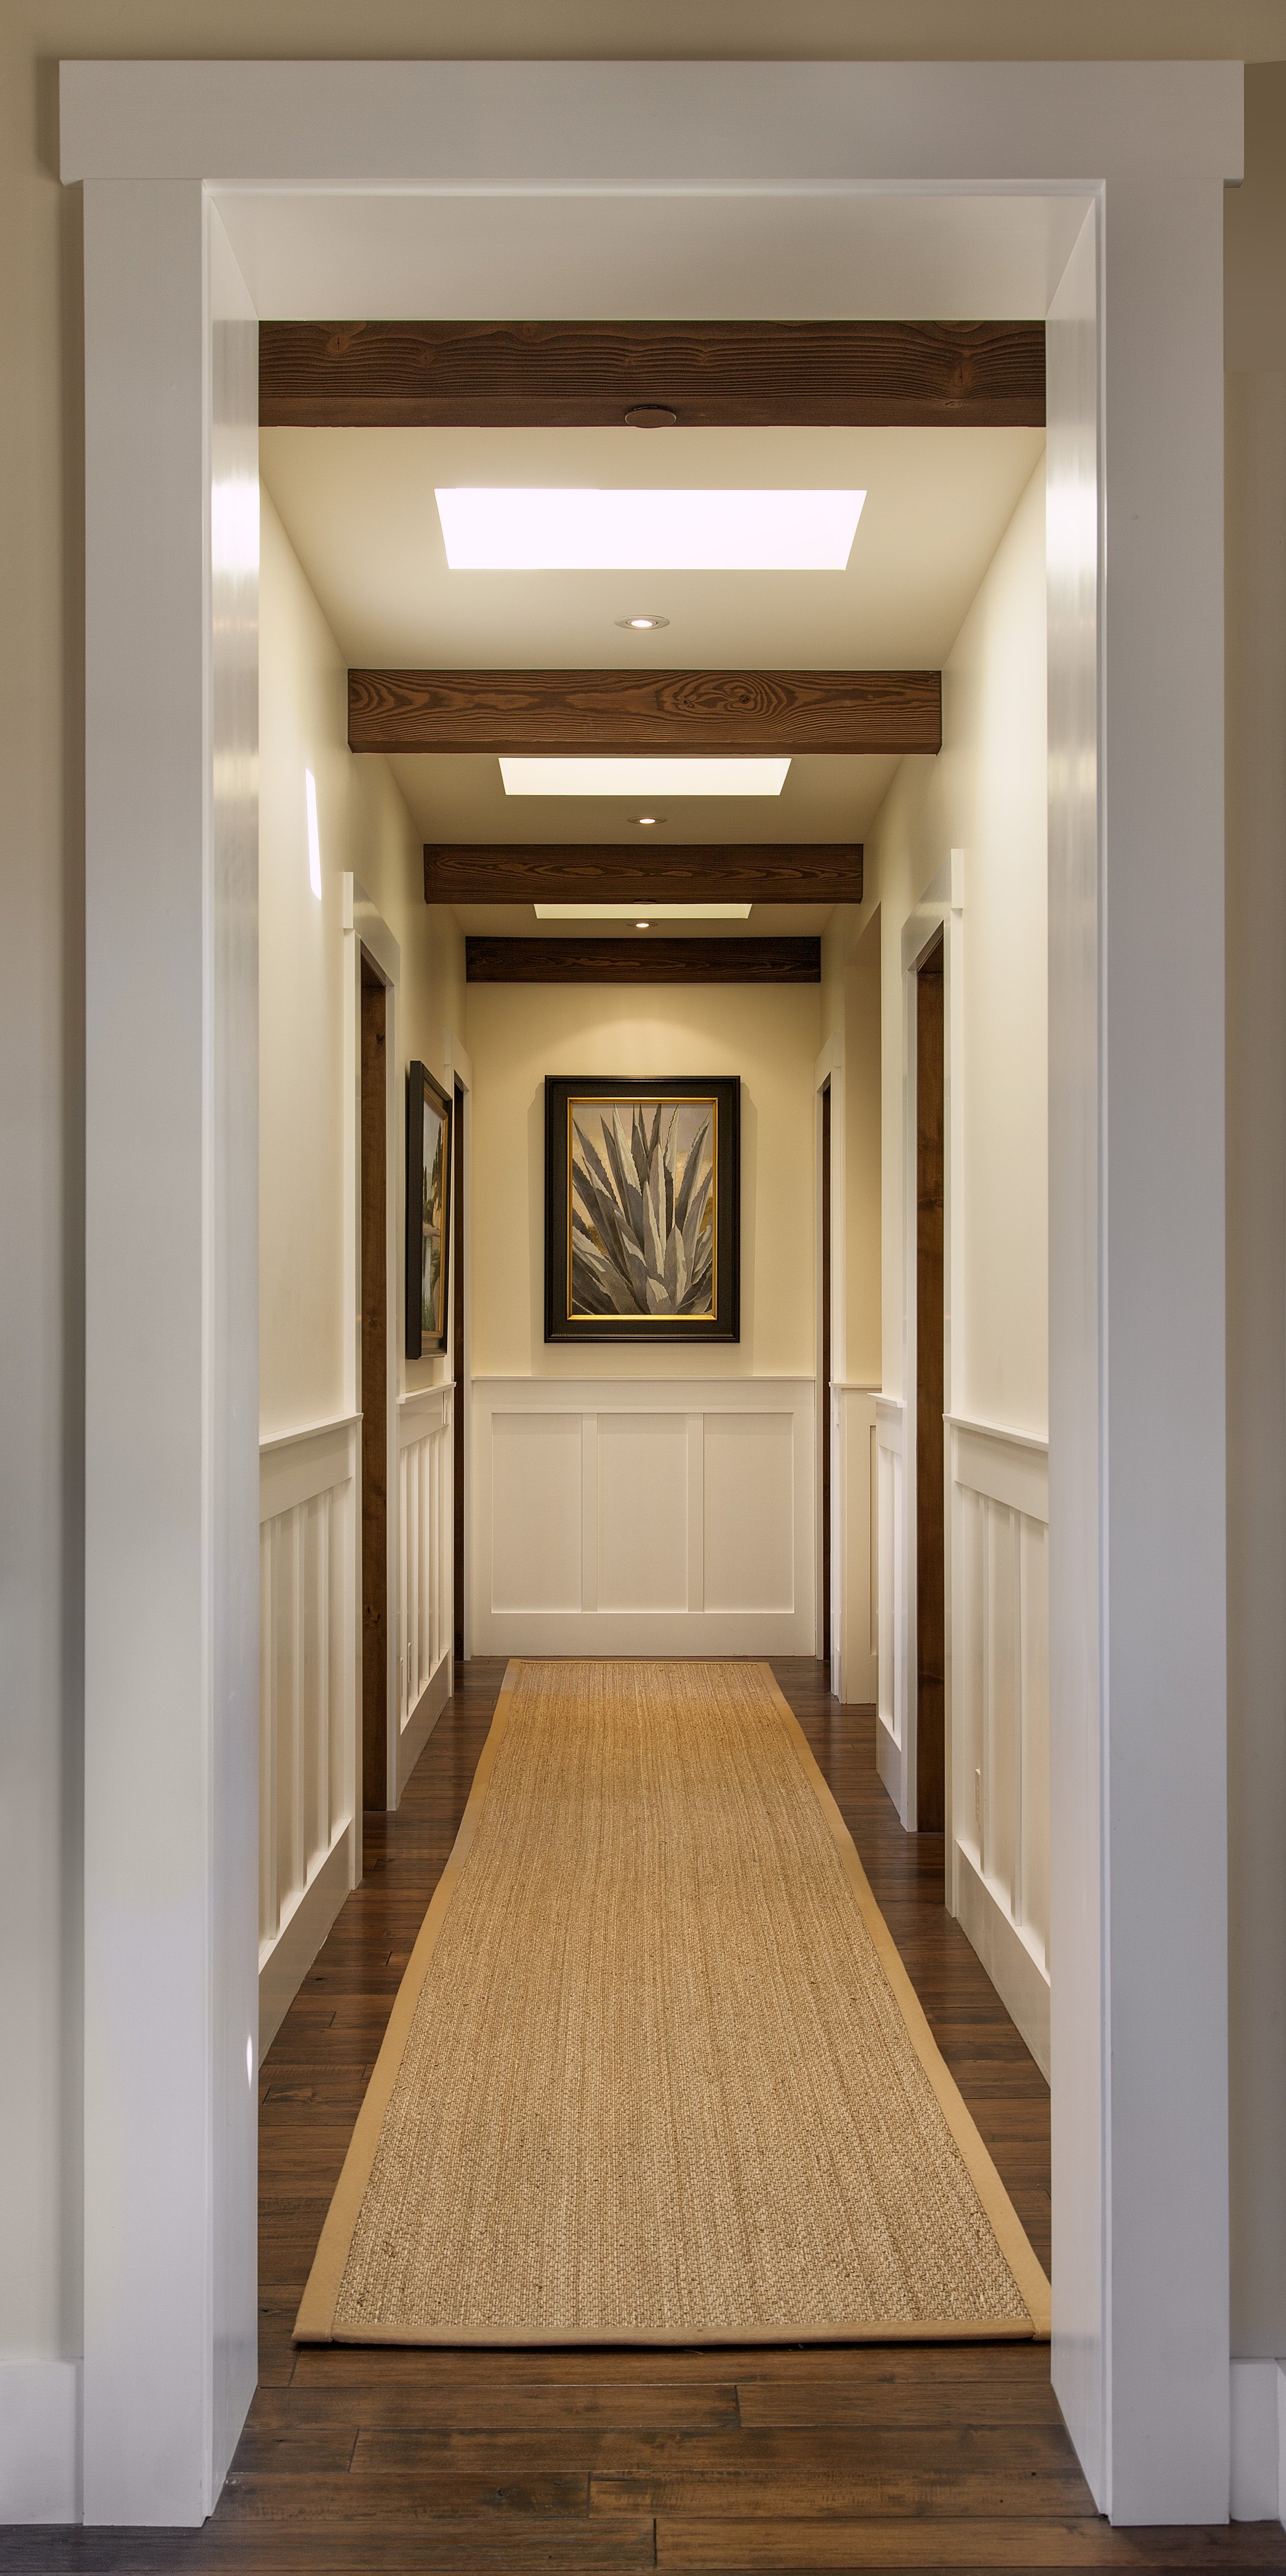
Inside, soaring vaulted ceilings, exposed wood beams, and an open-concept floor plan provide a sense of openness while maintaining a welcoming atmosphere. Natural materials, custom millwork, and carefully selected finishes strike a balance between refined craftsmanship and everyday comfort, while the transition between the living areas and outdoor spaces makes the residence equally suited for entertaining and family life. Thoughtful planning throughout the project supports the way the home is intended to be enjoyed for generations to come.
As a Santa Barbara general contractor, we managed every phase of construction with a focus on quality craftsmanship, long-term performance, and careful coordination across the site. From the structural framework to the custom architectural finishes, each element was executed with precision, resulting in a residence that feels enduring and deeply connected to its surroundings.