


HR 73
Modern Gaviota ranch retreat.



PROJECT TEAM
Contractor
Young Construction
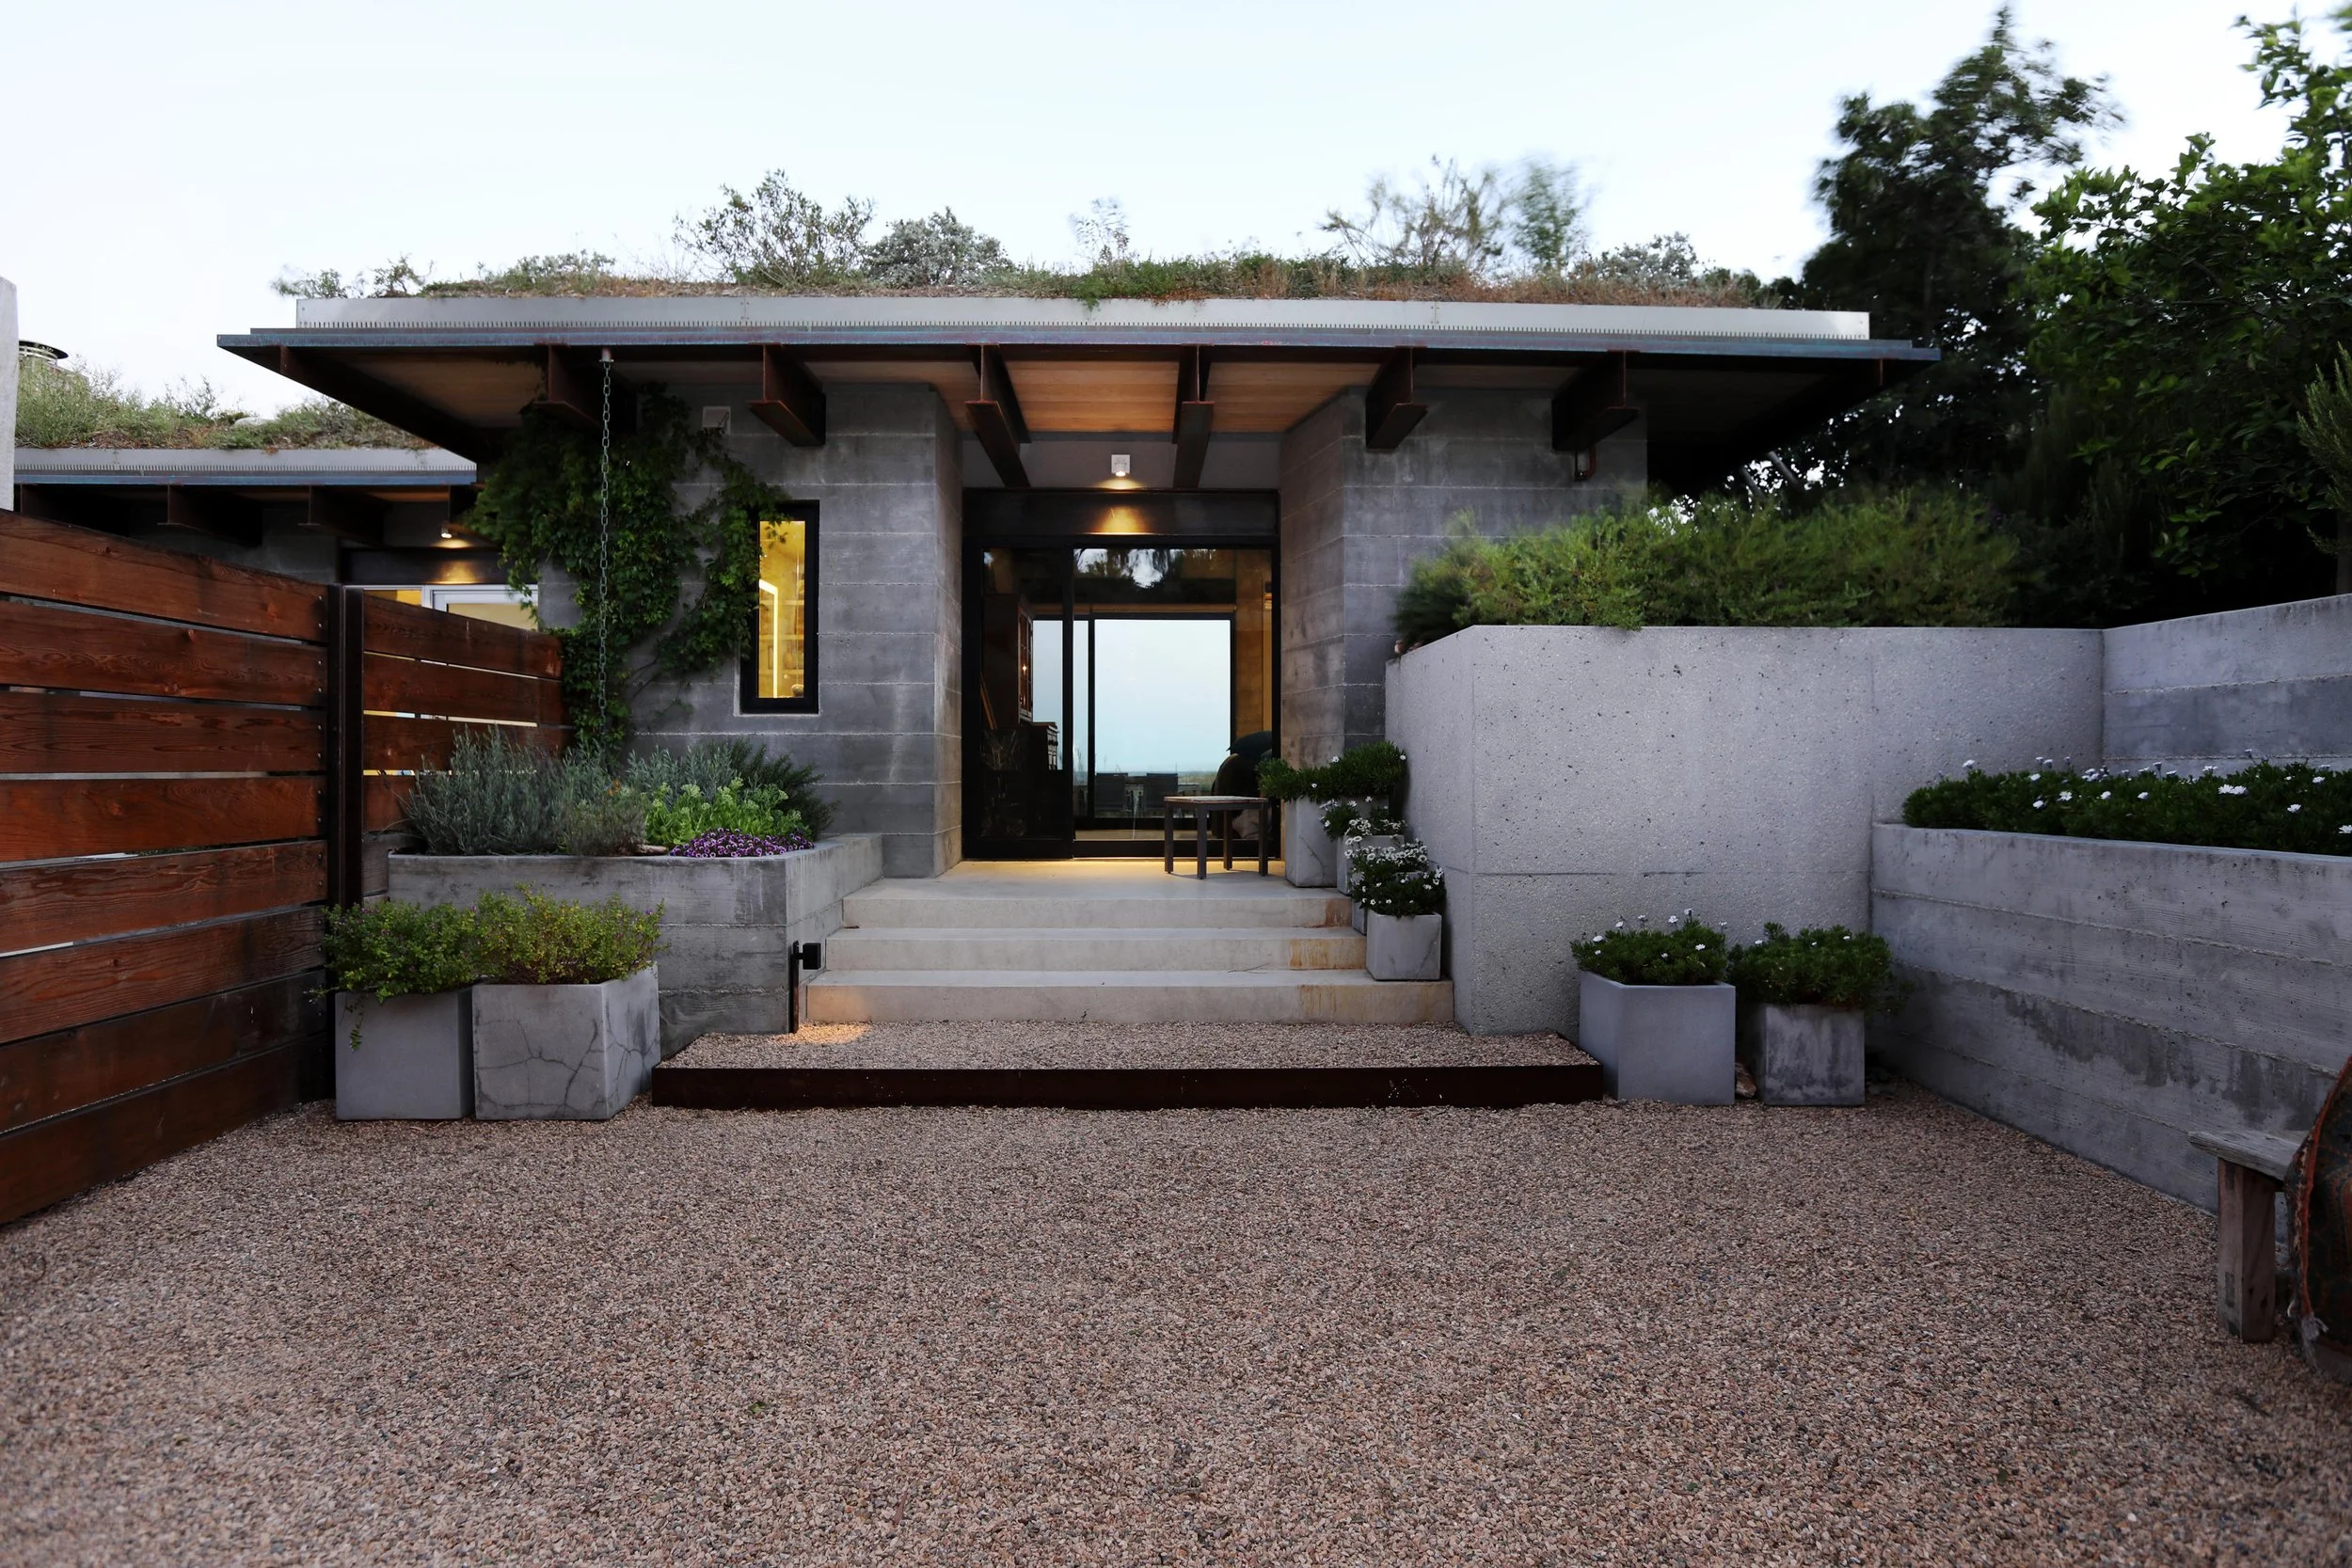
Set along the Gaviota coastline, HR 73 was designed to become part of its environment rather than compete with it. Low horizontal rooflines, board-formed concrete walls, exposed steel, expansive glass, and a living roof allow the residence to blend seamlessly into the site while framing uninterrupted views of the Pacific Ocean. Every design decision reflects a balance between modern architecture and the rugged coastal surroundings.
The restrained material palette creates a sense of calm throughout the interior. Polished concrete floors, exposed structural steel, custom millwork, and floor-to-ceiling glass work together to blur the line between indoors and out. Outdoor terraces, sheltered gathering spaces, and drought-tolerant landscaping extend the living experience beyond the walls, resulting in a retreat that remains closely connected to its setting while standing up to the demands of the coastal climate.
As a Santa Barbara general contractor, we coordinated the complex construction of this coastal residence with careful attention to craftsmanship, site conditions, and long-term performance. Building in a sensitive environment required thoughtful planning, precise execution, and close collaboration to ensure the architecture settled naturally into its remarkable surroundings.