


Anatega Apartments
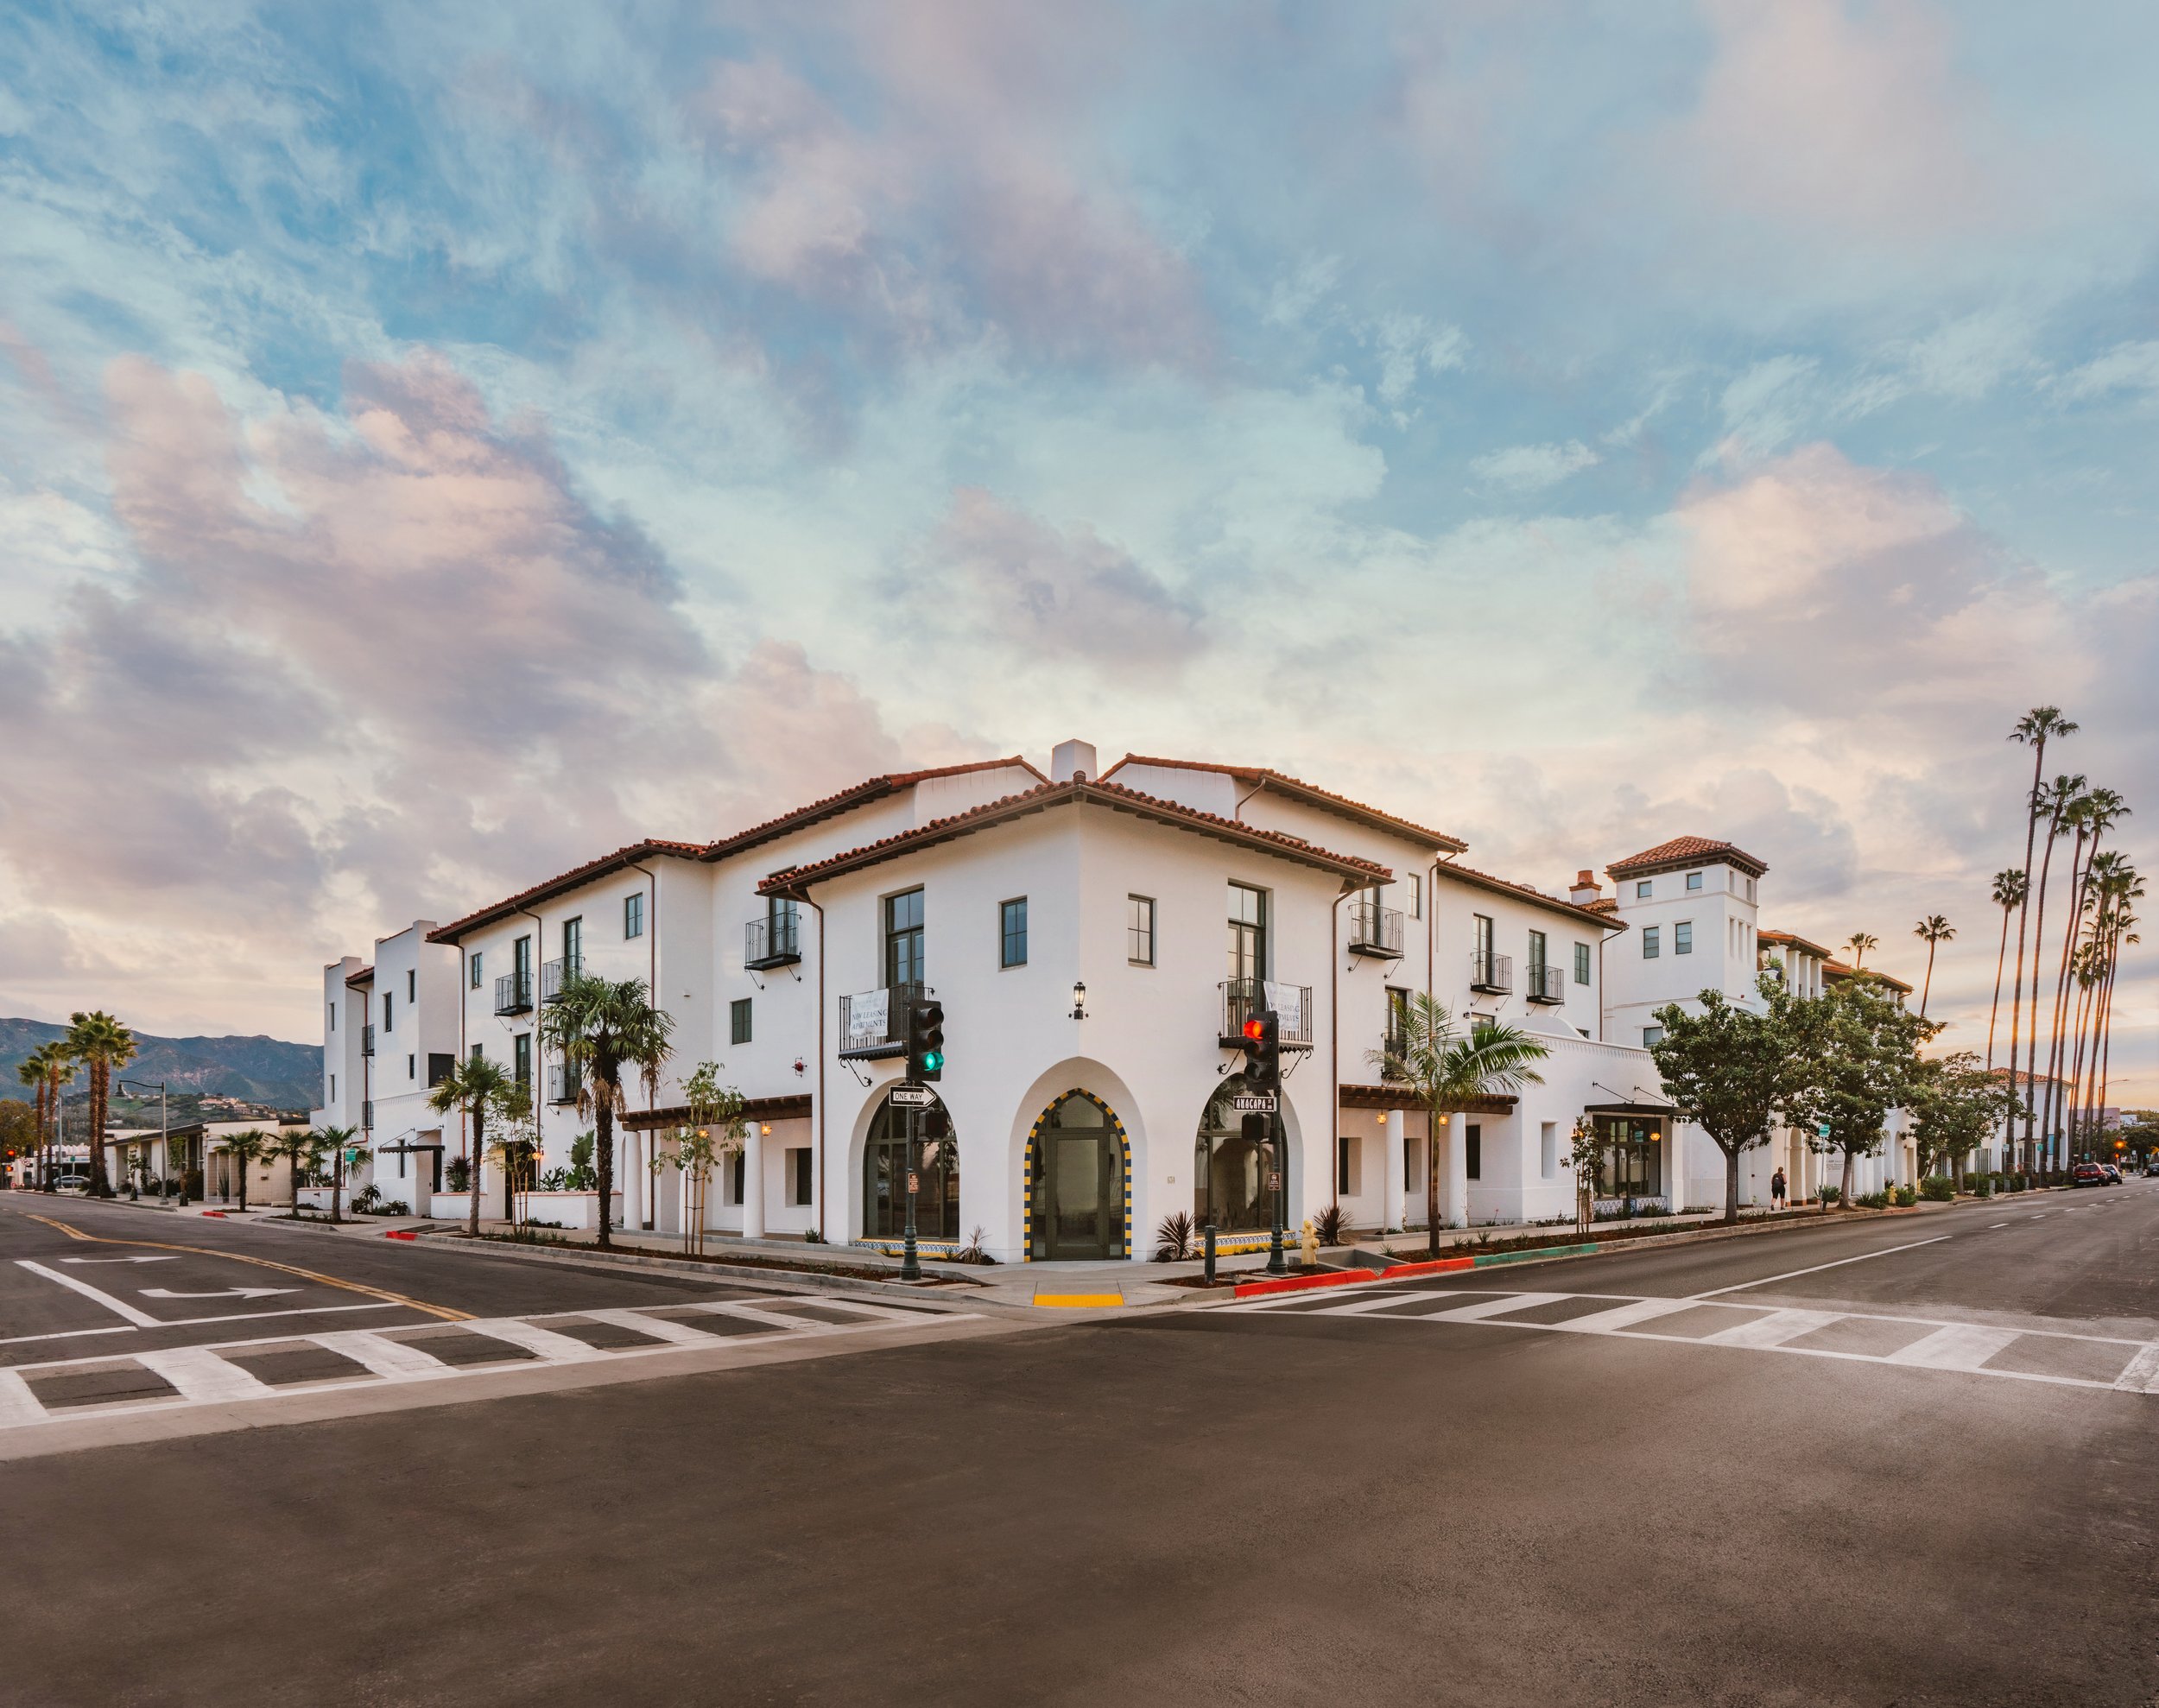
A beautifully planned, 63-unit luxury development designed in the classic Santa Barbara style.


PROJECT TEAM
Architect
Cearnal Collective
Contractor
Young Construction
Anatega Apartments is a 63 unit luxury multifamily development designed in the classic Santa Barbara style. The three story building combines white stucco walls, terracotta barrel tile roofs, dark framed windows, and black wrought iron balconies to create an authentic Spanish Colonial Revival character. Copper gutters, decorative rafter tails, and blue and yellow tiled entry arches add craftsmanship and visual interest, while mature palms and mountain views connect the property to its Southern California setting.
Inside, the apartments offer bright, comfortable spaces with a warm and contemporary feel. Kitchens feature white shaker cabinetry, gray stone countertops, stainless steel appliances, open wood shelving, and light oak flooring. French doors open onto private balconies, bringing natural light into the living areas and strengthening the connection to the surrounding neighborhood. A shared courtyard with patterned tile, tropical landscaping, and overhead string lights provides residents with an inviting outdoor gathering space.
As the trusted general contractor, we coordinated the construction of Anatega Apartments from site preparation and structural framing through interior finishes and final completion. Our team balanced the detailed requirements of Spanish Colonial Revival architecture with the durability and functionality expected of modern multifamily construction. The completed development offers thoughtfully designed housing that reflects Santa Barbara’s architectural heritage while supporting the needs of contemporary residents.